






15 Farrugie Street
Victoria Park, Paris, N3L 0A8
$1,029,900
- Bedrooms
- 4 + 1
- Bathrooms
- 4
- Interior
- 2,362 ft²
- Lot
- 54.2 × 111.54 ft
- Type
- Detached
About this home
Welcome to 15 Farrugie Street, a beautifully maintained 4+1 bedroom, 4 bathroom home offering an impressive layout, soaring ceilings and a private, low-maintenance backyard. The sunken formal dining room features large windows, a tray ceiling and plenty of space for entertaining. The heart of the home is the spectacular open-concept kitchen and living room, featuring soaring ceilings, hardwood flooring, granite countertops, stainless steel appliances, a spacious eat-in area and a stunning winding hardwood staircase. The inviting living room boasts a vaulted ceiling and cozy gas fireplace, while sliding doors provide easy access to the backyard.
The main floor also offers a generous primary suite complete with a walk-in closet featuring built-ins and a luxurious 4-piece ensuite with a jetted soaker tub and glass shower. An additional bedroom and full bathroom complete the main level. Upstairs, an open loft overlooks the kitchen and living room, accompanied by two spacious bedrooms and another full bathroom. The finished basement provides even more living space with a large recreation room, additional bedroom with walk-in closet, office, den, 4-piece bathroom and dedicated laundry room.
Step outside to your own private backyard retreat, beautifully finished with interlocking stone, a covered composite deck, hot tub with pergola and mature trees providing a peaceful backdrop. With no grass to maintain, this outdoor space is perfect for relaxing and entertaining. Offering an exceptional combination of space, comfort and indoor- outdoor living, this beautiful home is ready to enjoy!
Property details
- Property type
- Detached
- Ownership
- Freehold
- Style
- Contemporary
- Age
- 16-30 Years
- Property taxes
- $6,846
- Heating
- Forced Air, Natural Gas
- Cooling
- Central Air
- Basement
- Full, Finished, Sump Pump
- Fireplace
- Living Room, Gas
- Parking
- 6 spaces, attached garage
- Water
- Municipal
- Sewer
- Sewer (Municipal)
- Lot
- 54.2 × 111.54 ft lot
- Zoning
- R1
- Time on market
- 13 days on market
- MLS® number
- 40873665
Features
Outside
- Brick
- Stone
- Asphalt Shing roof
The lot
- Urban
- Irregular Lot
- City Lot
- Open Spaces
- Park
- Quiet Area
- Schools
- Shopping Nearby
- Trails
Included with the home: Built-in Microwave,Dishwasher,Garage Door Opener,Hot Tub,Hot Tub Equipment,Refrigerator,Stove,Washer,Window Coverings,Water Softener, Kitchen Table & Chairs & Bar Stools, Storage Rack In Garage, Table In Front Foyer
Rooms
Measurements are deemed reliable but not guaranteed.
| Room | Level | Size | Details |
|---|---|---|---|
| Foyer | Main | 7' 3" × 7' 9" | |
| Dining Room | Main | 17' × 12' 2" | |
| Eat-in Kitchen | Main | 21' 10" × 12' 10" | |
| Living Room | Main | 15' 9" × 12' 6" | Fireplace |
| Bedroom | Main | 10' 10" × 9' 11" | |
| Bathroom | Main | 4-Piece | |
| Bedroom Primary | Main | 17' 9" × 12' 9" | Walk-in Closet |
| Room | Main | 4-Piece | |
| Loft | Second | 11' 3" × 18' 5" | |
| Bedroom | Second | 11' 10" × 9' 10" | |
| Bathroom | Second | 4-Piece | |
| Bedroom | Second | 13' 6" × 11' 2" | |
| Den | Basement | 11' 6" × 16' | |
| Laundry | Basement | 6' 8" × 6' 7" | |
| Recreation Room | Basement | 23' 5" × 25' 4" | |
| Office | Basement | 10' 9" × 11' 3" | |
| Bathroom | Basement | 4-Piece | |
| Bedroom | Basement | 16' 8" × 13' 1" |
Location
Thinking about the area? Read our guide to living in Paris.
Estimate your payment
20% down. The minimum on this price is $77,990.
Your monthly payment
$4,560
- Mortgage amount
- $823,920
- Interest over the amortization
- $544,132
An estimate at a fixed rate compounded twice a year. Insurance applies under 20% down. Your lender sets the real numbers, and the team can introduce you to a mortgage professional.
Ontario land transfer tax
How the tax adds up
| $0 to $55,000 | 0.5% | $275.00 |
| $55,000 to $250,000 | 1.0% | $1,950.00 |
| $250,000 to $400,000 | 1.5% | $2,250.00 |
| $400,000 to $1,029,900 | 2.0% | $12,598.00 |
Ontario land transfer tax
$17,073
- Tax before any refund
- $17,073.00
- You pay on closing
- $17,073.00
For a home with one or two single-family residences anywhere in Ontario outside Toronto. Your real estate lawyer confirms the amount and pays it on closing.
Similar homes nearby
Other detached homes for sale in and around Paris, at a similar price.
$1,195,000
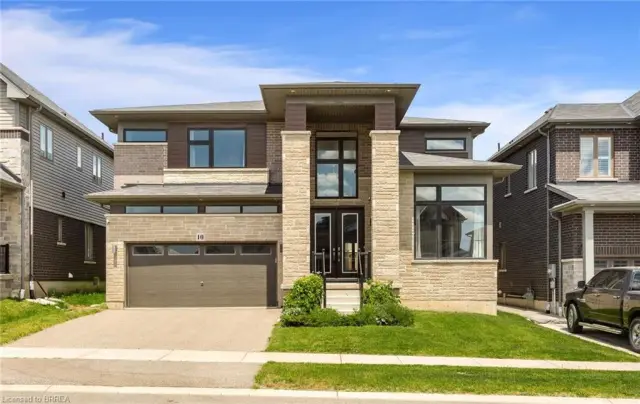
10 Mcgovern Lane
Paris · Detached
- 4 beds
- 4 baths
- 3,442 ft²
Listing brokerage: Royal LePage Brant Realty

$1,044,900
1 Herriot Street
Paris · Detached
- 4 beds
- 4 baths
- 3,215 ft²
Listing brokerage: Royal LePage Macro Realty

$899,900
14 Masters Lane
Paris · Detached
- 3 beds
- 2 baths
- 1,464 ft²
Listing brokerage: Coldwell Banker Momentum Realty