






154 First Avenue
Delhi, N4B 1G4
$499,900
- Bedrooms
- 2
- Bathrooms
- 2
- Interior
- 1,041 ft²
- Lot
- 67 × 150 ft
- Type
- Detached
About this home
Welcome to this charming 2-bedroom, 2-bathroom brick bungalow nestled in a highly desired Delhi neighbourhood. Full of character and potential, this home offers comfortable main-floor living with the added benefit of a finished basement and plenty of versatile space. The main floor features two bedrooms, a full bathroom, and a welcoming layout ideal for everyday living.
The finished basement provides a large recreation room, an additional bonus room that could be used as a third bedroom, home office, hobby room, or guest space, plus a second bathroom for added convenience. Outside, enjoy the privacy of a fully fenced backyard perfect for relaxing, entertaining, or letting the kids and pets play.
An attached garage provides secure parking and additional storage. Located in a sought-after Delhi neighbourhood close to local amenities, schools, parks, and everyday conveniences, this brick bungalow offers a great combination of location, functionality, and opportunity.
Property details
- Property type
- Detached
- Ownership
- Freehold
- Style
- Bungalow
- Age
- 51-99 Years
- Property taxes
- $3,400
- Heating
- Forced Air, Natural Gas
- Cooling
- Central Air
- Basement
- Full, Finished
- Parking
- 5 spaces, attached garage
- Water
- Municipal
- Sewer
- Sewer (Municipal)
- Lot
- 67 × 150 ft lot
- Zoning
- R1-A
- Time on market
- 40 days on market
- MLS® number
- 40864413
Features
Inside
- Central Vacuum
Outside
- Year Round Living
- Brick
- Shingle roof
The lot
- Urban
- Dog Park
- City Lot
- Landscaped
- Library
- Park
- Place of Worship
- Playground Nearby
- Schools
- Shopping Nearby
Included with the home: Dishwasher,Dryer,Refrigerator,Stove,Washer
Rooms
Measurements are deemed reliable but not guaranteed.
| Room | Level | Size | Details |
|---|---|---|---|
| Foyer | Main | 12' × 6' | |
| Kitchen | Main | 12' 7" × 9' | |
| Dining Room | Main | 12' 7" × 8' 4" | |
| Living Room | Main | 20' 10" × 11' 10" | |
| Bedroom Primary | Main | 13' 4" × 11' 10" | |
| Bedroom | Main | 12' 7" × 9' 10" | |
| Bathroom | Main | 4-Piece | |
| Recreation Room | Lower | 24' 10" × 19' 5" | |
| Bonus Room | Main | 12' 3" × 12' 2" | |
| Storage | Lower | 7' 9" × 6' 3" | |
| Storage | Main | 12' 4" × 7' 8" | |
| Utility Room | Lower | 12' 4" × 10' 1" | |
| Bathroom | Lower | 2-Piece |
Location
Thinking about the area? Read our guide to living in Delhi.
Estimate your payment
20% down. The minimum on this price is $24,995.
Your monthly payment
$2,213
- Mortgage amount
- $399,920
- Interest over the amortization
- $264,115
An estimate at a fixed rate compounded twice a year. Insurance applies under 20% down. Your lender sets the real numbers, and the team can introduce you to a mortgage professional.
Ontario land transfer tax
How the tax adds up
| $0 to $55,000 | 0.5% | $275.00 |
| $55,000 to $250,000 | 1.0% | $1,950.00 |
| $250,000 to $400,000 | 1.5% | $2,250.00 |
| $400,000 to $499,900 | 2.0% | $1,998.00 |
Ontario land transfer tax
$6,473
- Tax before any refund
- $6,473.00
- You pay on closing
- $6,473.00
For a home with one or two single-family residences anywhere in Ontario outside Toronto. Your real estate lawyer confirms the amount and pays it on closing.
Similar homes nearby
Other detached homes for sale in and around Delhi, at a similar price.

$525,000
353 Main Street
Delhi · Detached
- 3 beds
- 2 baths
- 2,107 ft²
Listing brokerage: RE/MAX Erie Shores Realty Inc. Brokerage
 Open house Sat, Nov 7
$565,000
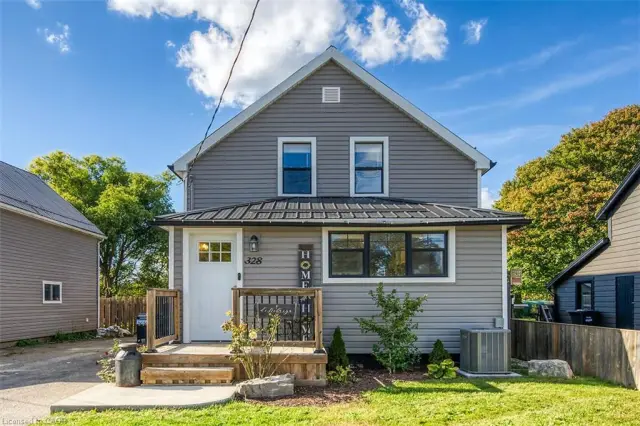
328 Main Street
Delhi · Detached
- 4 beds
- 2 baths
- 1,045 ft²
Listing brokerage: RE/MAX Escarpment Realty Inc.

$499,900
41 Church Street E
Delhi · Detached
- 3 beds
- 2 baths
- 1,437 ft²
Listing brokerage: Re/Max Twin City Realty Inc