






156 Osborn Avenue
Empire, Brantford, N3T 6S7
$729,900
- Bedrooms
- 3 + 1
- Bathrooms
- 3
- Interior
- 1,967 ft²
- Lot
- 38.32 × 113.55 ft
- Type
- Detached
About this home
Welcome to this spacious detached home in the highly desirable West Brant community, offering 4 bedrooms and 3 bathrooms with a functional layout ideal for growing families. The main floor features a bright and open living and dining area, perfect for everyday living and entertaining. The kitchen offers ample cabinetry and workspace, with a layout that connects seamlessly to the main living space.
The upper level includes 3 generously sized bedrooms, highlighted by a primary suite complete with a private ensuite bathroom and walk-in closet. The lower level features a fourth bedroom, providing excellent flexibility for extended family, a teenager retreat, guest space, or a home office.
Located close to schools, parks, trails, shopping, and all major amenities, this home is a fantastic opportunity to own in one of Brantford’s most sought-after neighbourhoods.
Property details
- Property type
- Detached
- Ownership
- Freehold
- Age
- 16-30 Years
- Property taxes
- $4,780
- Heating
- Natural Gas
- Cooling
- Central Air
- Basement
- Full, Finished
- Parking
- 1 space, attached garage
- Water
- Municipal
- Sewer
- Sewer (Municipal)
- Lot
- 38.32 × 113.55 ft lot
- Zoning
- R1C-14
- Time on market
- 120 days on market
- MLS® number
- 40846268
Features
Inside
- Central Vacuum
Outside
- Brick
- Asphalt Shing roof
The lot
- Urban
- Park
- Playground Nearby
- Public Transit
- Schools
- Shopping Nearby
Included with the home: Central Vac,Dishwasher,Gas Stove,Refrigerator
Rooms
Measurements are deemed reliable but not guaranteed.
| Room | Level | Size | Details |
|---|---|---|---|
| Dining Room | Main | 18' × 11' | |
| Kitchen | Main | 18' × 11' 1" | |
| Bathroom | Main | 2-Piece | |
| Family Room | Main | 18' × 11' 1" | |
| Bedroom | Second | 17' × 11' | |
| Bedroom | Second | 11' × 11' | |
| Bedroom Primary | Second | 10' 1" × 12' | |
| Bathroom | Second | 4-Piece | |
| Laundry | Second | ||
| Family Room | Second | 15' 9" × 15' 4" | |
| Bedroom | Basement | 20' 8" × 9' 6" | |
| Utility Room | Basement | 11' 5" × 10' 6" | |
| Storage | Basement | 10' 5" × 5' 5" | |
| Storage | Basement | 10' 5" × 5' 5" | |
| Recreation Room | Basement | 11' 1" × 18' 3" | |
| Bathroom | Second | 4-Piece |
Location
Thinking about the area? Read our guide to living in Brantford.
Estimate your payment
20% down. The minimum on this price is $47,990.
Your monthly payment
$3,232
- Mortgage amount
- $583,920
- Interest over the amortization
- $385,632
An estimate at a fixed rate compounded twice a year. Insurance applies under 20% down. Your lender sets the real numbers, and the team can introduce you to a mortgage professional.
Ontario land transfer tax
How the tax adds up
| $0 to $55,000 | 0.5% | $275.00 |
| $55,000 to $250,000 | 1.0% | $1,950.00 |
| $250,000 to $400,000 | 1.5% | $2,250.00 |
| $400,000 to $729,900 | 2.0% | $6,598.00 |
Ontario land transfer tax
$11,073
- Tax before any refund
- $11,073.00
- You pay on closing
- $11,073.00
For a home with one or two single-family residences anywhere in Ontario outside Toronto. Your real estate lawyer confirms the amount and pays it on closing.
Similar homes nearby
Other detached homes for sale in and around Brantford, at a similar price.
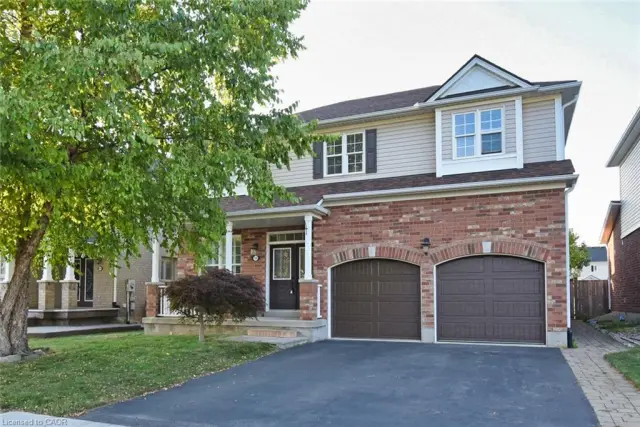
$799,999
188 Hunter Way
Brantford · Detached
- 5 beds
- 4 baths
- 2,384 ft²
Listing brokerage: RE/MAX Escarpment Realty Inc.
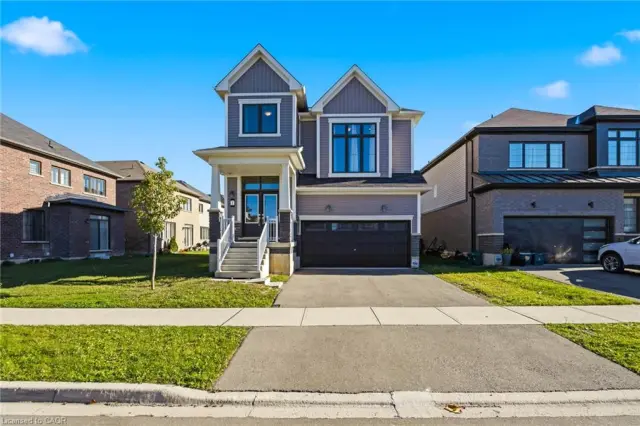
$829,000
1 Ladd Avenue
Brantford · Detached
- 4 beds
- 3 baths
- 2,320 ft²
Listing brokerage: Re/Max President Realty

$639,900
112 Osborn Avenue
Brantford · Detached
- 3 beds
- 3 baths
- 1,266 ft²
Listing brokerage: Coldwell Banker Momentum Realty