






167 Church Street W
Delhi, N4B 1W2
$518,000
- Bedrooms
- 4
- Bathrooms
- 2
- Interior
- 2,430 ft²
- Lot
- 66 × 129 ft
- Type
- Detached
About this home
SPACE, STYLE & OUTDOOR LIVING! This impressive 4-bedroom, 2-bathroom Delhi home offers a generous layout, oversized lot and an abundance of parking—perfect for families looking for room to grow. The standout feature is the huge updated kitchen, boasting two separate sinks, tons of cabinetry and an exceptional amount of countertop space for meal prep, entertaining and everyday family life. Hardwood flooring adds warmth and character throughout the living and dining rooms.
Don't miss the unique windows in the living room that frame the fireplace mantel. The main-floor primary bedroom is a true convenience, offering ample closet space and a private 4-piece ensuite. Upstairs, three additional bedrooms provide plenty of space for family, guests or a home office, along with a second 4-piece bathroom and a versatile bonus room ideal for a playroom, office, hobby space or additional storage. The outdoor space delivers just as much appeal.
Enjoy the large lot, enclosed deck, flagstone patio and dedicated firepit area—an inviting setup for summer entertaining, relaxing evenings and gatherings with friends and family. Tons of parking adds everyday convenience, while the single detached garage provides secure parking, storage or workshop potential. A spacious home with a flexible floor plan, updated kitchen and exceptional outdoor living space—come see everything this Delhi property has to offer!
Property details
- Property type
- Detached
- Ownership
- Freehold
- Style
- Traditional
- Age
- 100+ Years
- Property taxes
- $3,383
- Heating
- Electric, Gas Hot Water
- Cooling
- Ductless
- Basement
- Partial, Unfinished
- Fireplace
- Yes
- Parking
- 7 spaces, detached garage
- Water
- Municipal
- Sewer
- Sewer (Municipal)
- Lot
- 66 × 129 ft lot
- Zoning
- R2
- Time on market
- 41 days on market
- MLS® number
- 40863946
Features
Inside
- Ceiling Fan(s)
- Work Bench
Outside
- Vinyl Siding
- Shingle roof
The lot
- Urban
- Rectangular
- Park
- Place of Worship
- Playground Nearby
- Rec./Community Centre
- Schools
- Shopping Nearby
- River/Stream
Included with the home: Built-in Microwave,Dishwasher,Dryer,Range Hood,Refrigerator,Stove,Washer
Rooms
Measurements are deemed reliable but not guaranteed.
| Room | Level | Size | Details |
|---|---|---|---|
| Living Room | Main | 25' 4" × 11' 1" | |
| Dining Room | Main | 12' 3" × 12' | |
| Kitchen | Main | 23' 7" × 17' 10" | |
| Bedroom Primary | Main | 19' 3" × 15' 7" | |
| Bathroom | Main | 9' 4" × 5' 3" | 4-Piece |
| Bedroom | Second | 13' 3" × 11' 4" | |
| Bedroom | Second | 11' 11" × 8' 10" | |
| Bedroom | Second | 9' 1" × 8' 7" | |
| Bathroom | Second | 9' 1" × 8' 10" | 4-Piece |
| Bonus Room | Second | 17' 6" × 12' 4" |
Location
Thinking about the area? Read our guide to living in Delhi.
Estimate your payment
20% down. The minimum on this price is $26,800.
Your monthly payment
$2,294
- Mortgage amount
- $414,400
- Interest over the amortization
- $273,678
An estimate at a fixed rate compounded twice a year. Insurance applies under 20% down. Your lender sets the real numbers, and the team can introduce you to a mortgage professional.
Ontario land transfer tax
How the tax adds up
| $0 to $55,000 | 0.5% | $275.00 |
| $55,000 to $250,000 | 1.0% | $1,950.00 |
| $250,000 to $400,000 | 1.5% | $2,250.00 |
| $400,000 to $518,000 | 2.0% | $2,360.00 |
Ontario land transfer tax
$6,835
- Tax before any refund
- $6,835.00
- You pay on closing
- $6,835.00
For a home with one or two single-family residences anywhere in Ontario outside Toronto. Your real estate lawyer confirms the amount and pays it on closing.
Similar homes nearby
Other detached homes for sale in and around Delhi, at a similar price.

$629,000
477 Delcrest Avenue
Delhi · Detached
- 3 beds
- 2 baths
- 1,242 ft²
Listing brokerage: RE/MAX Erie Shores Realty Inc. Brokerage

$525,000
353 Main Street
Delhi · Detached
- 3 beds
- 2 baths
- 2,107 ft²
Listing brokerage: RE/MAX Erie Shores Realty Inc. Brokerage
 Open house Sat, Nov 7
$565,000
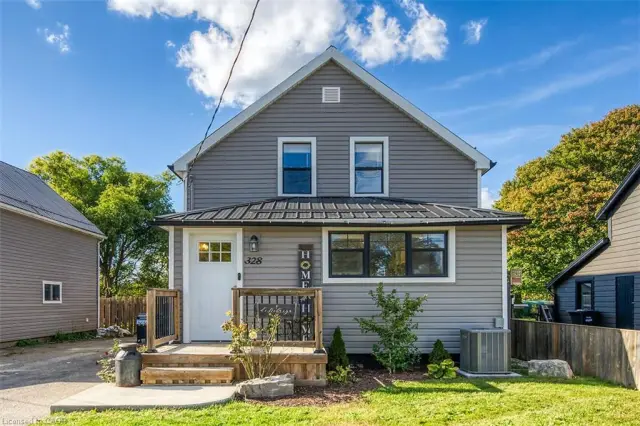
328 Main Street
Delhi · Detached
- 4 beds
- 2 baths
- 1,045 ft²
Listing brokerage: RE/MAX Escarpment Realty Inc.