






17 Church Street E
Delhi, N4B 1T3
$650,000
- Bedrooms
- 3 + 2
- Bathrooms
- 4
- Interior
- 1,290 ft²
- Type
- Detached
About this home
Welcome to 17 Church Street East, a thoughtfully re-imagined residence where modern comfort, quality craftsmanship, and flexible living come together seamlessly. This beautifully finished back-split offers the rare combination of move-in-ready ease and exceptional versatility, making it an ideal fit for today’s evolving lifestyles. Spanning approximately 2,400 sq. ft. of finished living space, the home features generously sized rooms, bright open-concept areas, and a layout designed to adapt effortlessly—whether accommodating extended family, creating private living zones, or simply enjoying extra space.
Every major element of the home has been professionally updated, offering peace of mind and long-term comfort. Enjoy new stainless steel appliances, updated plumbing, electrical, HVAC, insulation, windows, drywall, and flooring throughout. Two sleek electric fireplaces add warmth and style. The fully finished lower level features impressive 11’ ceilings, creating a bright, open feel with endless possibilities for recreation or additional living space. Separate entrances further enhance flexibility for multi-generational living or in-law potential.
Zoned CS, this property offers added versatility for residential living, rental income, or a small business setup—ideal for investors, entrepreneurs, or live/work flexibility. Outside, enjoy fresh exterior finishes, great curb appeal, and a heated/cooled garage with a new mini-split system—perfect for hobbies or year-round use. Whether you’re upsizing, downsizing, or investing, 17 Church Street East delivers comfort, quality, and flexibility in one complete package. Quick closing available.
Property details
- Property type
- Detached
- Ownership
- Freehold
- Style
- Backsplit
- Age
- Unknown years
- Property taxes
- $1,873
- Heating
- Forced Air, Natural Gas
- Cooling
- Central Air
- Basement
- Separate Entrance, Full, Finished
- Fireplace
- Electric
- Parking
- 3 spaces, attached garage
- Water
- Municipal
- Sewer
- Sewer (Municipal)
- Zoning
- CS
- Time on market
- 218 days on market
- MLS® number
- 40816929
Features
Inside
- High Speed Internet
- Auto Garage Door Remote(s)
- Ceiling Fan(s)
- In-law Capability
- Upgraded Insulation
Outside
- Lighting
- Board & Batten Siding
- Cement Siding
- Stone
- Metal roof
The lot
- Urban
- Dog Park
- Library
- Place of Worship
- Public Parking
- Rec./Community Centre
- School Bus Route
- Schools
- Shopping Nearby
Included with the home: Carbon Monoxide Detector,Dishwasher,Garage Door Opener,Gas Stove,Microwave,Range Hood,Refrigerator,Smoke Detector
Rooms
Measurements are deemed reliable but not guaranteed.
| Room | Level | Size | Details |
|---|---|---|---|
| Foyer | Main | 5' 6" × 6' 1" | |
| Bathroom | Main | 2-Piece | |
| Dining Room | Main | 10' 7" × 12' | |
| Kitchen | Main | 10' 7" × 12' 4" | |
| Living Room | Main | 16' 10" × 20' 8" | |
| Bedroom Primary | Second | 13' 1" × 17' | |
| Bedroom | Second | 12' × 9' 10" | |
| Bedroom | Second | 8' 7" × 10' 3" | |
| Bathroom | Second | 5+ Piece | |
| Recreation Room | Lower | ||
| Utility Room | Lower | 8' 7" × 7' 2" | |
| Bedroom | Lower | 11' 2" × 13' | |
| Bedroom | Lower | 10' 11" × 13' | |
| Bathroom | Lower | 3-Piece | |
| Bathroom | Lower | 4-Piece |
Location
Thinking about the area? Read our guide to living in Delhi.
Estimate your payment
20% down. The minimum on this price is $40,000.
Your monthly payment
$2,878
- Mortgage amount
- $520,000
- Interest over the amortization
- $343,418
An estimate at a fixed rate compounded twice a year. Insurance applies under 20% down. Your lender sets the real numbers, and the team can introduce you to a mortgage professional.
Ontario land transfer tax
How the tax adds up
| $0 to $55,000 | 0.5% | $275.00 |
| $55,000 to $250,000 | 1.0% | $1,950.00 |
| $250,000 to $400,000 | 1.5% | $2,250.00 |
| $400,000 to $650,000 | 2.0% | $5,000.00 |
Ontario land transfer tax
$9,475
- Tax before any refund
- $9,475.00
- You pay on closing
- $9,475.00
For a home with one or two single-family residences anywhere in Ontario outside Toronto. Your real estate lawyer confirms the amount and pays it on closing.
Similar homes nearby
Other detached homes for sale in and around Delhi, at a similar price.

$629,000
477 Delcrest Avenue
Delhi · Detached
- 3 beds
- 2 baths
- 1,242 ft²
Listing brokerage: RE/MAX Erie Shores Realty Inc. Brokerage

$525,000
353 Main Street
Delhi · Detached
- 3 beds
- 2 baths
- 2,107 ft²
Listing brokerage: RE/MAX Erie Shores Realty Inc. Brokerage
 Open house Sat, Nov 7
$565,000
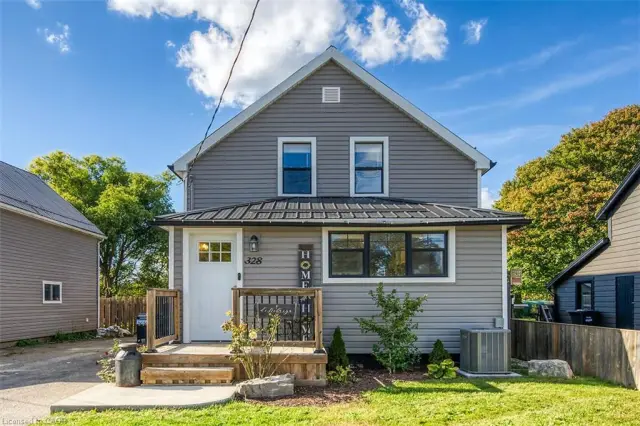
328 Main Street
Delhi · Detached
- 4 beds
- 2 baths
- 1,045 ft²
Listing brokerage: RE/MAX Escarpment Realty Inc.