






17 Lincoln Avenue
Lansdowne, Brantford, N3T 4S5
$624,900
- Bedrooms
- 3
- Bathrooms
- 3
- Interior
- 1,390 ft²
- Lot
- 50 × 105.4 ft
- Type
- Detached
About this home
This 1930's Brick English Tudor style home on Lincoln Street in historic Dufferin neighbourhood is the perfect bungaloft for the architectural enthusiast! Triple steeped gables, leaded glass, half moon windows and timber accents truly show off the curb appeal of this splendid home. Much larger than it appears boasting three bedrooms with a bonus finished bedroom in the basement. Three bathrooms, one on every level! The upper level offers a sitting room, principle bedroom, 3 piece traditional bathroom ensuite with clawfoot soaker tub & skylight.
French door entry from the foyer to a bright living area with gas fireplace, cove mouldings and formal dining room both having original gleaming hardwood flooring. 2 generous sized bedrooms and a main 3 piece bathroom w/walk-in shower and metro honeycomb tiled floor. The Downsview kitchen is truly impressive with a wolf range, maple finished cabinetry, spacious pantry, tiled floors and stainless steel appliances. Walk out to a peaceful deck and private fenced backyard with english style gardens.
The finished lower level offers a large recreation room, 4th bedroom/den, 3 pc bath with walk-in shower and laundry room. Large paved drive and single detached garage. F/air hi-efficiency gas furnace and C/air (2017). Great schools, parks, tennis/pickleball courts and walking trails!
Property details
- Property type
- Detached
- Ownership
- Freehold
- Style
- Bungaloft
- Age
- 51-99 Years
- Property taxes
- $5,599
- Heating
- Forced Air, Natural Gas
- Cooling
- Central Air
- Basement
- Full, Finished
- Fireplace
- Living Room, Gas
- Parking
- 3 spaces, detached garage
- Water
- Municipal
- Sewer
- Sewer (Municipal)
- Lot
- 50 × 105.4 ft lot
- Zoning
- R1B
- Time on market
- 35 days on market
- MLS® number
- 40866208
Features
Outside
- Brick
- Fiberglass roof
The lot
- Urban
- Arts Centre
- Park
- Playground Nearby
- Public Parking
- Quiet Area
- Schools
Included with the home: Window Coverings
Rooms
Measurements are deemed reliable but not guaranteed.
| Room | Level | Size | Details |
|---|---|---|---|
| Living Room | Main | 13' 1" × 14' | |
| Dining Room | Main | 10' × 9' 1" | |
| Kitchen | Main | 11' 1" × 10' 1" | |
| Bathroom | Main | 4-Piece | |
| Bedroom | Main | 11' 1" × 11' 1" | |
| Bedroom | Main | 11' 1" × 8' 1" | |
| Bedroom Primary | Second | 13' 1" × 13' | |
| Den | Second | 18' × 11' 1" | |
| Bathroom | Second | 3-Piece | |
| Recreation Room | Basement | 25' × 11' 1" | |
| Office | Basement | 11' × 11' | |
| Laundry | Basement | 10' × 9' | |
| Bathroom | Basement | 3-Piece |
Location
Thinking about the area? Read our guide to living in Brantford.
Estimate your payment
20% down. The minimum on this price is $37,490.
Your monthly payment
$2,767
- Mortgage amount
- $499,920
- Interest over the amortization
- $330,157
An estimate at a fixed rate compounded twice a year. Insurance applies under 20% down. Your lender sets the real numbers, and the team can introduce you to a mortgage professional.
Ontario land transfer tax
How the tax adds up
| $0 to $55,000 | 0.5% | $275.00 |
| $55,000 to $250,000 | 1.0% | $1,950.00 |
| $250,000 to $400,000 | 1.5% | $2,250.00 |
| $400,000 to $624,900 | 2.0% | $4,498.00 |
Ontario land transfer tax
$8,973
- Tax before any refund
- $8,973.00
- You pay on closing
- $8,973.00
For a home with one or two single-family residences anywhere in Ontario outside Toronto. Your real estate lawyer confirms the amount and pays it on closing.
Similar homes nearby
Other detached homes for sale in and around Brantford, at a similar price.
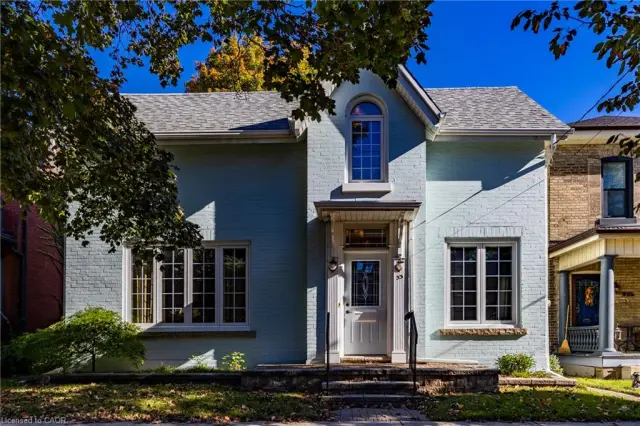
$574,900
33 Palmerston Avenue
Brantford · Detached
- 3 beds
- 2 baths
- 1,567 ft²
Listing brokerage: RE/MAX Escarpment Realty Inc.
 Open house Sun, Nov 8
$749,900
29 Lorne Crescent
Brantford · Detached
- 5 beds
- 3 baths
- 2,743 ft²
Listing brokerage: Royal LePage Action Realty
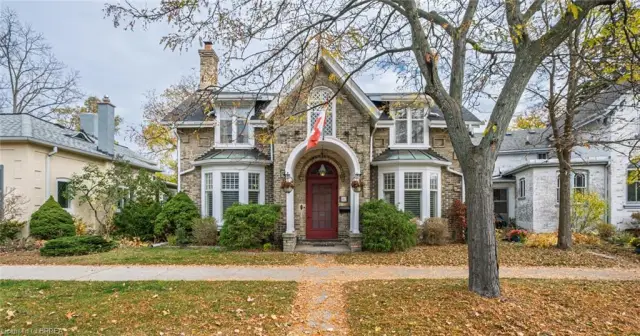
$849,900
41 Dufferin Avenue
Brantford · Detached
- 3 beds
- 4 baths
- 3,523 ft²
Listing brokerage: Re/Max Twin City Realty Inc