






41 Dufferin Avenue
Lansdowne, Brantford, N3T 4P6
$849,900
- Bedrooms
- 3
- Bathrooms
- 4
- Interior
- 3,523 ft²
- Type
- Detached
About this home
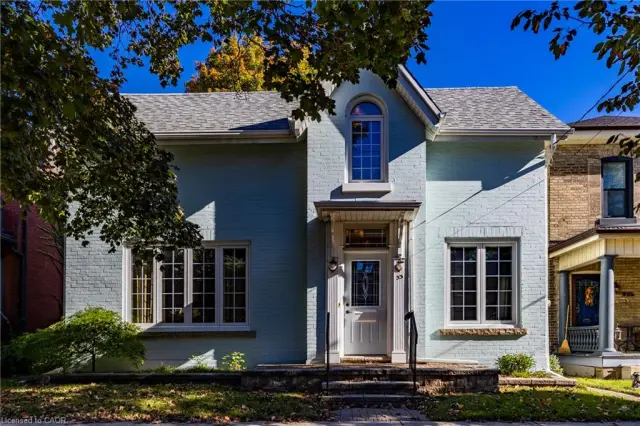
Historic Character and Exceptional Space in Brantford's prestigious Dufferin area! Believed to be the birthplace of celebrated Group of Seven artist Lawren S. Harris, this designated heritage residence offers 3,523 sq. ft. above grade. Neoclassical architectural influences include decorative brickwork, distinctive dormers, a fanlight above the front entrance and copper roofs over the bay windows and entrance portico. Generous principal rooms, hardwood floors, decorative window accents and two beautiful marble fireplaces create an elegant setting for everyday living and entertaining.
Two spacious main-floor sitting areas provide room to gather or unwind, while the large formal dining room is ideal for hosting memorable occasions. A beautiful solarium offers a bright retreat, and the former garage has been converted into a private office, providing a dedicated space to work from home. The large eat-in kitchen overlooks the rear gardens, offering a welcoming setting for casual meals. Upstairs, the spacious primary suite features a walk-in closet and ensuite bath.
Two additional large bedrooms provide ample accommodation for family and guests. With its distinctive architecture, substantial living space and connection to Brantford's history, this remarkable home offers an opportunity to enjoy the character and gracious proportions of a heritage residence in an established, sought-after neighbourhood.
Property details
- Property type
- Detached
- Ownership
- Freehold
- Style
- Victorian
- Age
- 100+ Years
- Property taxes
- $7,178
- Heating
- Forced Air, Natural Gas
- Cooling
- Central Air
- Basement
- Partial, Unfinished
- Parking
- 1 space
- Water
- Municipal
- Sewer
- Sewer (Municipal)
- Zoning
- NLR (F12 A360 C40)
- Time on market
- 7 days on market
- MLS® number
- 40873978
Features
Outside
- Brick
- Asphalt Shing roof
The lot
- Urban
- Park
- Schools
- River/Stream
Included with the home: Dishwasher,Dryer,Refrigerator,Washer,Cook Top, Wall Oven
Rooms
Measurements are deemed reliable but not guaranteed.
| Room | Level | Size | Details |
|---|---|---|---|
| Storage | Basement | 21' 6" × 14' 8" | |
| Storage | Basement | 11' 6" × 11' | |
| Utility Room | Basement | 15' 5" × 11' 6" | |
| Storage | Basement | 20' 11" × 15' 5" | |
| Dining Room | Main | 20' 4" × 12' 9" | |
| Great Room | Main | 22' 4" × 18' 4" | |
| Library | Main | 9' 2" × 8' 7" | |
| Living Room | Main | 18' 6" × 14' 5" | |
| Sunroom | Main | 13' 11" × 7' 1" | |
| Laundry | Main | 11' × 6' 3" | |
| Bonus Room | Main | 12' 7" × 11' | |
| Kitchen | Main | 14' 6" × 11' 11" | |
| Sunroom | Main | 13' 1" × 6' 5" | |
| Sitting Room | Second | 35' 5" × 9' 3" | |
| Bedroom | Second | 18' 2" × 12' 10" | |
| Bedroom | Second | 18' 6" × 12' 8" | |
| Bathroom | Second | 12' 4" × 6' 9" | 4-Piece, Ensuite |
| Bathroom | Second | 11' × 8' 6" | 4-Piece |
| Bedroom Primary | Second | 21' 1" × 15' | |
| Bathroom | Second | 12' × 9' 6" | 4-Piece, Ensuite |
| Bathroom | Main | 8' 7" × 2' 10" | 2-Piece |
Location
Thinking about the area? Read our guide to living in Brantford.
Estimate your payment
20% down. The minimum on this price is $59,990.
Your monthly payment
$3,763
- Mortgage amount
- $679,920
- Interest over the amortization
- $449,032
An estimate at a fixed rate compounded twice a year. Insurance applies under 20% down. Your lender sets the real numbers, and the team can introduce you to a mortgage professional.
Ontario land transfer tax
How the tax adds up
| $0 to $55,000 | 0.5% | $275.00 |
| $55,000 to $250,000 | 1.0% | $1,950.00 |
| $250,000 to $400,000 | 1.5% | $2,250.00 |
| $400,000 to $849,900 | 2.0% | $8,998.00 |
Ontario land transfer tax
$13,473
- Tax before any refund
- $13,473.00
- You pay on closing
- $13,473.00
For a home with one or two single-family residences anywhere in Ontario outside Toronto. Your real estate lawyer confirms the amount and pays it on closing.
Similar homes nearby
Other detached homes for sale in and around Brantford, at a similar price.
 Open house Sun, Nov 8
$749,900
29 Lorne Crescent
Brantford · Detached
- 5 beds
- 3 baths
- 2,743 ft²
Listing brokerage: Royal LePage Action Realty
$574,900
33 Palmerston Avenue
Brantford · Detached
- 3 beds
- 2 baths
- 1,567 ft²
Listing brokerage: RE/MAX Escarpment Realty Inc.

$624,900
17 Lincoln Avenue
Brantford · Detached
- 3 beds
- 3 baths
- 1,390 ft²
Listing brokerage: Re/Max Twin City Realty Inc