






29 Lorne Crescent
Lansdowne, Brantford, N3T 4L8
$749,900
Open house Sun, Nov 8, 2 to 4 pm
- Bedrooms
- 5
- Bathrooms
- 3
- Interior
- 2,743 ft²
- Lot
- 48 × 89 ft
- Type
- Detached
About this home
This gorgeous century home is in one of Brantford's most sought after neighbourhoods. Built in 1911, this 2 1/2 storey, brick and stucco home has 5 bedrooms and 2 1/2 bathrooms. The double front entry and foyer place you at the central staircase. Notice the single, solid wood, sliding door that leads to the formal dining room and the amazing woodwork including the built in cabinetry. The original french doors open to the extra large living room. The side patio doors open to the covered and private side porch.
Perfect for summer dining and relaxing. The eat-in kitchen has a built-in cabinet and access to a 2 pc washroom. The Mud room has lots of storage space. The 2nd floor has a generous landing and 3 bedrooms. The principal bedroom connects to the bathroom through the original dressing room. It also has access to a private exterior space. The rear bedroom has a small balcony overlooking the yard. The 3rd floor has 2 more large bedrooms, one of which has a 4 pc ensuite.
Perfect for guests or teenagers. Original hardwood floors throughout most of the home. There is a large rec room with oversized windows in the basement and laundry facilities. There's a convenient walk up to the rear yard. Double garage, fenced yard, gutter guards, appliances included. An impressive home on a quiet mature crescent waiting for a new owner to add their own personal touches.
Property details
- Property type
- Detached
- Ownership
- Freehold
- Style
- Traditional
- Age
- 100+ Years
- Property taxes
- $6,939
- Heating
- Radiator
- Basement
- Separate Entrance, Walk-Up Access, Full, Partially Finished
- Parking
- 4 spaces, detached garage
- Water
- Municipal
- Sewer
- Sewer (Municipal)
- Lot
- 48 × 89 ft lot
- Zoning
- R1C
- Time on market
- 52 days on market
- MLS® number
- 40862857
Features
Outside
- Brick
- Stucco
- Asphalt Shing roof
The lot
- Urban
- Irregular Lot
- Hospital
- Quiet Area
- Schools
Included with the home: Carbon Monoxide Detector,Dishwasher,Dryer,Freezer,Range Hood,Refrigerator,Washer,Window Coverings
Rooms
Measurements are deemed reliable but not guaranteed.
| Room | Level | Size | Details |
|---|---|---|---|
| Living Room | Main | Marble fireplace surround. FP not working. Sliding doors | |
| Dining Room | Main | ||
| Foyer | Main | 8' × 7' | |
| Eat-in Kitchen | Main | 12' 8" × 14' 4" | Please note re dimensions, the kitchen is L shaped |
| Porch | Main | 14' 9" × 8' 8" | |
| Bathroom | Main | 2-Piece | |
| Mud Room | Main | 7' 4" × 6' | |
| Foyer | Second | 7' × 6' | 2nd floor landing |
| Bedroom Primary | Second | 18' 2" × 13' | |
| Bedroom | Second | 13' 1" × 10' 6" | |
| Bedroom | Second | 13' × 8' 9" | |
| Bathroom | Second | Separate toilet room as per photos. | |
| Bedroom | Third | 15' 6" × 13' 4" | |
| Bedroom | Third | 15' 6" × 13' 7" | |
| Bathroom | Third | 4-Piece, Ensuite | |
| Recreation Room | Basement | 22' 2" × 10' 9" |
Open houses
- Sun, Nov 8, 2 to 4 pmDrop in, no appointment needed
Location
Thinking about the area? Read our guide to living in Brantford.
Estimate your payment
20% down. The minimum on this price is $49,990.
Your monthly payment
$3,320
- Mortgage amount
- $599,920
- Interest over the amortization
- $396,198
An estimate at a fixed rate compounded twice a year. Insurance applies under 20% down. Your lender sets the real numbers, and the team can introduce you to a mortgage professional.
Ontario land transfer tax
How the tax adds up
| $0 to $55,000 | 0.5% | $275.00 |
| $55,000 to $250,000 | 1.0% | $1,950.00 |
| $250,000 to $400,000 | 1.5% | $2,250.00 |
| $400,000 to $749,900 | 2.0% | $6,998.00 |
Ontario land transfer tax
$11,473
- Tax before any refund
- $11,473.00
- You pay on closing
- $11,473.00
For a home with one or two single-family residences anywhere in Ontario outside Toronto. Your real estate lawyer confirms the amount and pays it on closing.
Similar homes nearby
Other detached homes for sale in and around Brantford, at a similar price.
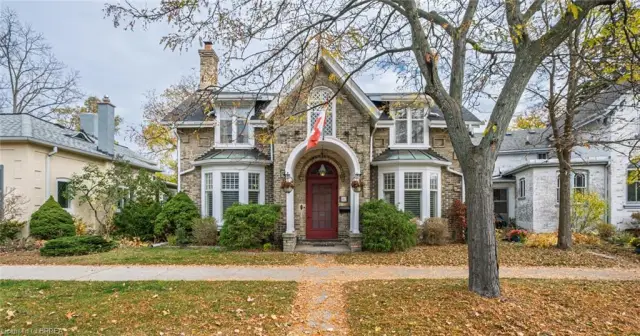
$849,900
41 Dufferin Avenue
Brantford · Detached
- 3 beds
- 4 baths
- 3,523 ft²
Listing brokerage: Re/Max Twin City Realty Inc
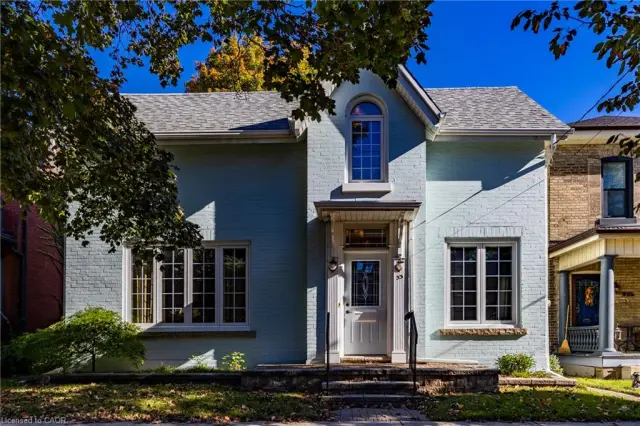
$574,900
33 Palmerston Avenue
Brantford · Detached
- 3 beds
- 2 baths
- 1,567 ft²
Listing brokerage: RE/MAX Escarpment Realty Inc.

$624,900
17 Lincoln Avenue
Brantford · Detached
- 3 beds
- 3 baths
- 1,390 ft²
Listing brokerage: Re/Max Twin City Realty Inc