






173 Chatham Street, Unit 2
East Ward, Brantford, N3S 4G5
$1,950/mo
- Bedrooms
- 2
- Bathrooms
- 1
- Interior
- 600 ft²
- Lot
- 66 × 91.97 ft
- Type
- Apartment
About this home
Nestled within a charming duplex, this 2-bed, 1-bath renovated two-storey apartment balances timeless architectural character with modern upgrades. Step into a bright, open-concept living space accented with high-quality dark vinyl laminate flooring and a seamless transition to separate Eat-in Kitchen. The upgraded Kitchen features new cabinetry, a new fridge, a sleek stone backsplash, and an integrated water filtration system.
Walk up the freshly carpeted stairs to the upper level, where soaring 12-foot hallway ceilings create an airy atmosphere across the second floor, featuring light-filled bedrooms and a large double closet in hallway. The 4-piece, vintage-inspired bath is complete new tile flooring and a classic clawfoot tub equipped with modern shower system. The private driveway includes rare, dedicated parking for up to 4 vehicles and side yard that is freshly landscaped with mulch.
Enjoy a prime location situated just minutes from downtown boutique shopping, Highway 403, Wilfrid Laurier University (2 mins), and the Brantford GO Station (3 mins). Note: Photos are from a previous listing. Upgrades: Carpeted Stairs, Kitchen Cabinets, Bathroom Tiles all upgraded Nov 2026.
Property details
- Property type
- Apartment Unit
- Ownership
- Freehold
- Style
- Apartment
- Age
- 100+ Years
- Heating
- Natural Gas, Radiator
- Cooling
- Wall Unit(s)
- Parking
- 4 spaces
- Water
- Municipal
- Sewer
- Sewer (Municipal)
- Lot
- 66 × 91.97 ft lot
- Zoning
- NLR (F9 A270 C40)
- Time on market
- 1 day on market
- MLS® number
- 40875835
Features
Outside
- Landscaped
- Private Entrance
- Brick
- Asphalt Shing roof
The lot
- Irregular Lot
- Airport
- City Lot
- Near Golf Course
- Major Highway
- Park
- Public Transit
- Quiet Area
- Schools
- Shopping Nearby
- Trails
Included with the home: Dryer,Freezer,Range Hood,Refrigerator,Stove,Washer,3 - A/C Wall Units With Remotes, 4 - Radiant Heaters, Exterior Landscaping maintenance
Rooms
Measurements are deemed reliable but not guaranteed.
| Room | Level | Size | Details |
|---|---|---|---|
| Living Room/Dining Room | Main | 8' 3" × 13' 4" | Finished, Vinyl Flooring |
| Kitchen | Main | 10' 10" × 11' 9" | Finished, Separate Room, Vinyl Flooring |
| Bedroom Primary | Second | 10' 6" × 18' 3" | Finished, Vinyl Flooring |
| Bathroom | Second | 6' 1" × 10' 11" | 4-Piece, Finished, Tile Floors |
| Bedroom | Second | 9' 8" × 8' 3" | Finished, Vinyl Flooring |
Location
Thinking about the area? Read our guide to living in Brantford.
Similar homes nearby
Other apartment homes for rent in and around Brantford, at a similar rent.

$649,900
22 Shalfleet Boulevard
Brantford · Detached
- 3 beds
- 2 baths
- 1,288 ft²
Listing brokerage: EXP Realty
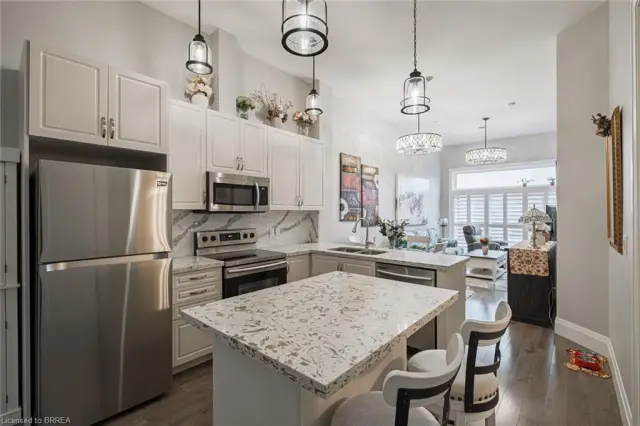
$379,900
85 Morrell Street, Unit 210A
Brantford · Condo
- 2 beds
- 1 bath
- 876 ft²
Listing brokerage: Century 21 Heritage House LTD
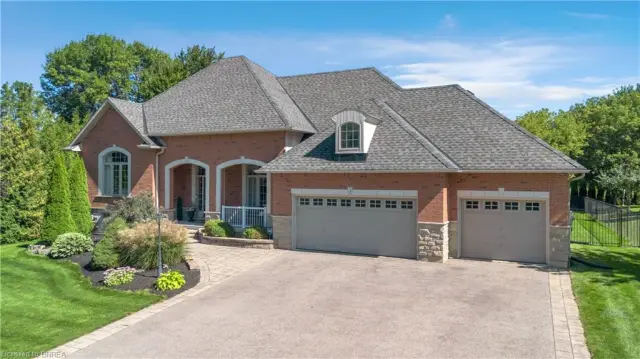
$1,399,900
3 Franks Lane
Brantford · Detached
- 4 beds
- 4 baths
- 2,321 ft²
Listing brokerage: Seller's Choice Stockdale Realty Ltd.