






1764 Concession 7
Townsend, N0E 1Y0
$674,000
- Bedrooms
- 3
- Bathrooms
- 2
- Interior
- 2,295 ft²
- Lot
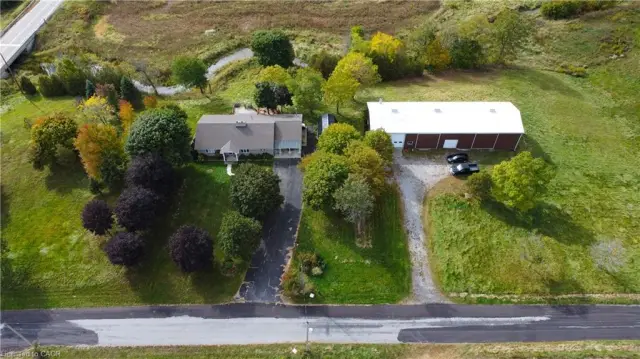
- 2.5 acres
- Type
- Detached
About this home
Escape to your private country retreat! 5-acre property features a 3-bedroom, 2-bath home, perfect for creating your dream oasis. Imagine adding a greenhouse and gardens for fresh produce, or a pool and hot tub for ultimate relaxation. Nestled on a very quiet road, the home is set back from the road, offering peace and tranquility. It boasts a large, bright family room with a finished basement below, and a spacious country kitchen with a traditional dining room, ideal for family dinners.
Enjoy stunning sunsets over neighboring farmers' fields with after-dinner tea and coffee. Conveniently located for an easy commute, this property offers access to Simcoe, Brantford, Hamilton, and Stoney Creek. Recent updates include a furnace (2015), A/C (2016), back roof (2018), and front roof (2014), tankless water heater (owned). If you've been considering a move to your own private country property, this is the perfect size.
This property may qualify for an ADU (Additional Dwelling Unit) to create multi-generational living. Don't miss out—call before it's gone!
Property details
- Property type
- Detached
- Ownership
- Freehold
- Style
- Farmhouse
- Age
- 100+ Years
- Property taxes
- $4,894
- Heating
- Forced Air, Natural Gas
- Cooling
- Central Air
- Basement
- Walk-Up Access, Full, Partially Finished
- Parking
- 8 spaces
- Water
- Drilled Well
- Sewer
- Septic Tank
- Lot
- 2.5 acres
- Zoning
- A
- Time on market
- 100 days on market
- MLS® number
- 40850144
Features
Inside
- High Speed Internet
Outside
- Vinyl Siding
- Asphalt Shing roof
The lot
- Rural
- Rectangular
- Open Spaces
- Quiet Area
Included with the home: Built-in Microwave,Dishwasher,Dryer,Gas Stove,Hot Water Tank Owned,Refrigerator,Washer,Security Cameras, Water Softener & Sediment Filters
Rooms
Measurements are deemed reliable but not guaranteed.
| Room | Level | Size | Details |
|---|---|---|---|
| Foyer | Main | 7' 3" × 5' | |
| Family Room | Main | 23' 2" × 18' 11" | |
| Kitchen | Main | 11' 4" × 10' 6" | |
| Dining Room | Main | 11' 11" × 11' 5" | |
| Bathroom | Main | 10' 6" × 4' 11" | 4-Piece |
| Porch | Main | 19' 10" × 7' 7" | |
| Bedroom | Main | 12' 4" × 7' | |
| Laundry | Main | 10' 5" × 6' 5" | |
| Bedroom Primary | Second | 11' 6" × 11' 5" | |
| Bedroom | Second | 19' 7" × 10' 2" | |
| Bathroom | Second | 18' 7" × 7' 3" | 3-Piece |
| Recreation Room | Basement | 17' 10" × 17' 1" |
Location
Estimate your payment
20% down. The minimum on this price is $42,400.
Your monthly payment
$2,984
- Mortgage amount
- $539,200
- Interest over the amortization
- $356,098
An estimate at a fixed rate compounded twice a year. Insurance applies under 20% down. Your lender sets the real numbers, and the team can introduce you to a mortgage professional.
Ontario land transfer tax
How the tax adds up
| $0 to $55,000 | 0.5% | $275.00 |
| $55,000 to $250,000 | 1.0% | $1,950.00 |
| $250,000 to $400,000 | 1.5% | $2,250.00 |
| $400,000 to $674,000 | 2.0% | $5,480.00 |
Ontario land transfer tax
$9,955
- Tax before any refund
- $9,955.00
- You pay on closing
- $9,955.00
For a home with one or two single-family residences anywhere in Ontario outside Toronto. Your real estate lawyer confirms the amount and pays it on closing.
Similar homes nearby
Other detached homes for sale close by, at a similar price.

$699,900
3290 Cockshutt Road
Scotland · Detached
- 4 beds
- 1 bath
- 2,642 ft²
Listing brokerage: Progressive Realty Group Inc.

$580,000
2474 Highway 24
Norfolk County · Detached
- 3 beds
- 2 baths
- 1,012 ft²
Listing brokerage: Right at Home Realty
$1,375,000
17 Cemetery Road
Norfolk County · Detached
- 3 beds
- 2 baths
- 2,138 ft²
Listing brokerage: RE/MAX REAL ESTATE CENTRE INC.