






3290 Cockshutt Road
Scotland, N0E 1R0
$699,900
- Bedrooms
- 4
- Bathrooms
- 1
- Interior
- 2,642 ft²
- Lot
- 0.76 acres
- Type
- Detached
About this home
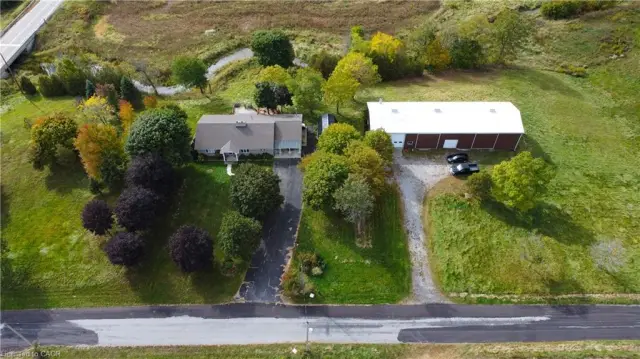
First Time Offered for Sale – Charming Country Property with Exceptional Shop Space! 76-acre property at 3290 Cockshutt Road, Scotland. Offering approximately 2,642 sq. ft. of living space, this two-storey, aluminum-sided home features 4 bedrooms, 1 bathroom, 9’ ceilings, and hardwood flooring throughout much of the home. A bonus area offers excellent flexibility for a playroom, home office, guest accommodations, or extended family living. Mature trees, established gardens, and peaceful farm field views create a wonderful country setting, while the Generac Guardian 14 kW generator provides added peace of mind.
A standout feature of this property is the impressive 40’ x 28’ insulated and heated metal-clad workshop, complete with 12’ ceilings, an 11’ x 12’ powered roll-up door, 3-piece bathroom, hot water heater, shop sink, floor drain, 100-amp breaker panel, welder plug, and abundant overhead lighting and wall outlets. The easy-clean metal-clad interior makes this an ideal space for tradespeople and hobbyists. The shop’s separate septic system and versatile layout also offer potential for future conversion to an accessory dwelling unit. Additional features include a detached 24’ x 24’ garage with two powered roll-up doors and a separate, extended driveway offering plenty of room for a truck and trailer, boat, RV, or additional vehicles.
A semi-circular driveway at the home provides convenient access and ample parking. Enjoy the best of country living with the convenience of being close to Brantford, Hamilton and Highway 403, making commuting a breeze. A rare opportunity to own a character-filled country property with exceptional outbuilding space and endless possibilities!
Property details
- Property type
- Detached
- Ownership
- Freehold
- Style
- Farmhouse
- Age
- 100+ Years
- Property taxes
- $4,395
- Heating
- Oil Forced Air
- Cooling
- Central Air
- Basement
- Partial, Unfinished
- Parking
- 17 spaces, detached garage
- Water
- Well
- Sewer
- Septic Tank
- Lot
- 0.76 acres
- Zoning
- A
- Time on market
- 20 days on market
- MLS® number
- 40871808
Features
Inside
- In-law Capability
Outside
- Lighting
- Aluminum Siding
- Asphalt Shing roof
The lot
- Rural
- Rectangular
- Near Golf Course
- Open Spaces
- Place of Worship
- School Bus Route
- Trails
Included with the home: Hot Water Tank Owned,Window Coverings
Rooms
Measurements are deemed reliable but not guaranteed.
| Room | Level | Size | Details |
|---|---|---|---|
| Kitchen | Main | 14' × 13' 2" | |
| Dining Room | Main | 19' 5" × 12' 10" | |
| Living Room | Main | 19' 7" × 15' 8" | |
| Bedroom | Main | 11' 8" × 9' 9" | |
| Foyer | Main | 15' 8" × 6' 8" | |
| Bathroom | Main | 9' 3" × 6' 6" | 3-Piece |
| Laundry | Main | 9' 2" × 6' 3" | |
| Mud Room | Main | 10' 3" × 9' 2" | |
| Bedroom | Second | 16' 11" × 12' 1" | |
| Bedroom | Second | 13' 9" × 12' 10" | |
| Bedroom | Second | 13' 2" × 12' 10" | |
| Bonus Room | Second | 16' 10" × 14' | |
| Bonus Room | Second | 9' 2" × 9' | |
| Bonus Room | Second | 9' 2" × 7' 6" |
Location
Estimate your payment
20% down. The minimum on this price is $44,990.
Your monthly payment
$3,099
- Mortgage amount
- $559,920
- Interest over the amortization
- $369,782
An estimate at a fixed rate compounded twice a year. Insurance applies under 20% down. Your lender sets the real numbers, and the team can introduce you to a mortgage professional.
Ontario land transfer tax
How the tax adds up
| $0 to $55,000 | 0.5% | $275.00 |
| $55,000 to $250,000 | 1.0% | $1,950.00 |
| $250,000 to $400,000 | 1.5% | $2,250.00 |
| $400,000 to $699,900 | 2.0% | $5,998.00 |
Ontario land transfer tax
$10,473
- Tax before any refund
- $10,473.00
- You pay on closing
- $10,473.00
For a home with one or two single-family residences anywhere in Ontario outside Toronto. Your real estate lawyer confirms the amount and pays it on closing.
Similar homes nearby
Other detached homes for sale close by, at a similar price.


$580,000
2474 Highway 24
Norfolk County · Detached
- 3 beds
- 2 baths
- 1,012 ft²
Listing brokerage: Right at Home Realty
$1,375,000
17 Cemetery Road
Norfolk County · Detached
- 3 beds
- 2 baths
- 2,138 ft²
Listing brokerage: RE/MAX REAL ESTATE CENTRE INC.