






177 St George Street
Queensway/Grove, Brantford, N3R 1W1
$619,900
- Bedrooms
- 3
- Bathrooms
- 2
- Interior
- 1,434 ft²
- Lot
- 64 × 132 ft
- Type
- Detached
About this home
Beautifully maintained and offered for sale for the first time in 47 years, this lovingly cared-for home is located in Brantford’s highly sought-after Henderson Survey neighbourhood. Offering 1,434 sq ft of well-designed living space, this home is far larger than it appears from the street thanks to a spacious rear addition that adds exceptional functionality and comfort. A standout feature is the convenient main floor bedroom, ideal for guests, multigenerational living, or those seeking one-floor accessibility.
The versatile formal dining room also presents an easy opportunity to convert into a 4th bedroom, home office, or flex space to suit your needs. Upstairs, you’ll find 2 generous bedrooms along with a convenient 2-piece bathroom. Pride of ownership is evident throughout, making this an exceptional opportunity for families, professionals, or downsizers alike. Ideally situated in one of Brantford’s most established mature neighbourhoods, close to top-rated schools, parks, shopping, and everyday amenities.
This is a rare chance to own a spacious, meticulously maintained home in one of the city’s most desirable communities.
Property details
- Property type
- Detached
- Ownership
- Freehold
- Style
- Cape Cod
- Age
- Unknown years
- Property taxes
- $4,881
- Heating
- Forced Air, Natural Gas
- Cooling
- Central Air
- Basement
- Full, Finished
- Parking
- 3 spaces, attached garage
- Water
- Municipal-Metered
- Sewer
- Sewer (Municipal)
- Lot
- 64 × 132 ft lot
- Zoning
- NLS
- Time on market
- 21 days on market
- MLS® number
- 40871536
Features
Inside
- Auto Garage Door Remote(s)
- Ceiling Fan(s)
- Water Meter
Outside
- Brick
- Asphalt Shing roof
The lot
- Urban
- Dog Park
- City Lot
- Near Golf Course
- Greenbelt
- Highway Access
- Hospital
- Industrial Mall
- Industrial Park
- Landscaped
- Library
- Open Spaces
Included with the home: Refrigerator,Stove,Negotiable
Rooms
Measurements are deemed reliable but not guaranteed.
| Room | Level | Size | Details |
|---|---|---|---|
| Dining Room | Main | 12' 7" × 9' 3" | |
| Living Room | Main | 15' 2" × 11' 5" | |
| Eat-in Kitchen | Main | 19' 3" × 15' 1" | |
| Bathroom | Main | 4-Piece | |
| Bedroom Primary | Main | 10' 7" × 8' 11" | |
| Bedroom | Second | 11' 9" × 11' 9" | |
| Bedroom | Second | 13' 11" × 11' 9" | |
| Bathroom | Main | 2-Piece | |
| Den | Basement | 16' × 10' 8" | |
| Recreation Room | Basement | 22' 9" × 11' 1" | |
| Laundry | Basement | 11' 1" × 21' |
Location
Thinking about the area? Read our guide to living in Brantford.
Estimate your payment
20% down. The minimum on this price is $36,990.
Your monthly payment
$2,745
- Mortgage amount
- $495,920
- Interest over the amortization
- $327,515
An estimate at a fixed rate compounded twice a year. Insurance applies under 20% down. Your lender sets the real numbers, and the team can introduce you to a mortgage professional.
Ontario land transfer tax
How the tax adds up
| $0 to $55,000 | 0.5% | $275.00 |
| $55,000 to $250,000 | 1.0% | $1,950.00 |
| $250,000 to $400,000 | 1.5% | $2,250.00 |
| $400,000 to $619,900 | 2.0% | $4,398.00 |
Ontario land transfer tax
$8,873
- Tax before any refund
- $8,873.00
- You pay on closing
- $8,873.00
For a home with one or two single-family residences anywhere in Ontario outside Toronto. Your real estate lawyer confirms the amount and pays it on closing.
Similar homes nearby
Other detached homes for sale in and around Brantford, at a similar price.
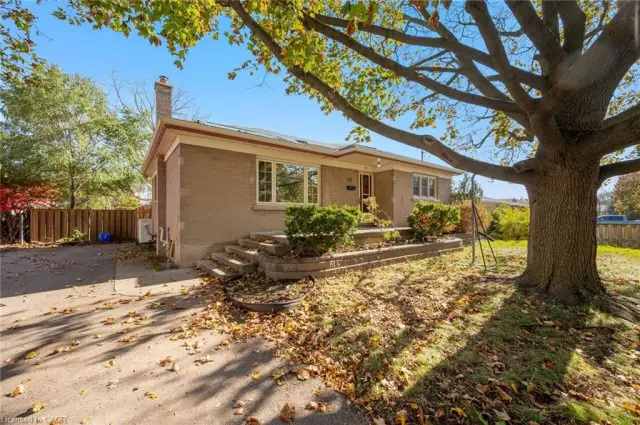
$649,900
20 Horner Street
Brantford · Detached
- 3 beds
- 3 baths
- 1,088 ft²
Listing brokerage: Royal Lepage Signature Realty
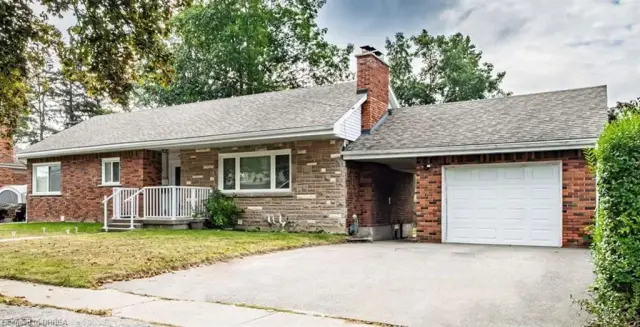
$699,000
75 Henderson Avenue
Brantford · Detached
- 5 beds
- 2 baths
- 1,178 ft²
Listing brokerage: Century 21 Heritage House LTD

$649,900
22 Shalfleet Boulevard
Brantford · Detached
- 3 beds
- 2 baths
- 1,288 ft²
Listing brokerage: EXP Realty