






75 Henderson Avenue
Queensway/Grove, Brantford, N3R 4W1
$699,000
- Bedrooms
- 3 + 2
- Bathrooms
- 2
- Interior
- 1,178 ft²
- Lot
- 74 × 133 ft
- Type
- Detached
About this home
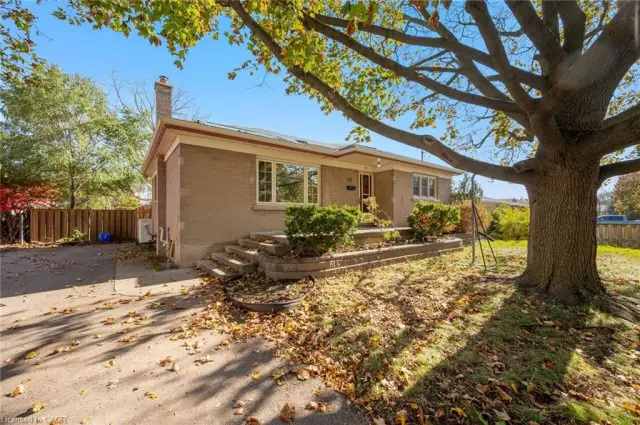
Prime Henderson Survey Location for this totally upgraded charming all stone & brick ranch with garage & legal separate basement suite for your inlaws or for a young couple's mortgage helper was rented for $1,900 per month plus utilites which would pay over half your mortgage. Why not start out in Henderson Survey in sought-after Brantford neighbourhood which offers more than just a place to live – it provides a smart financial solution with a built-in mortgage helper for even a elderly couple who want a supplementary income.
Enjoy comfortable living on the main floor with 3 bedrooms, 4pc bath & open concept living dining room & kitchen with stackable washer & dryer plus 2 bedrooms, full bath, open concept living dining room & kitchen on lower level, fully renovated. Property is vacant for someone to move into immediately. Benefit from the peace of mind of separate entrances & utilities, individual HVAC systems, appliances, and tankless water heaters in each unit, new windows, all updated in 2021 with full permits and inspections.
It's the perfect blend of homeownership and financial flexibility or great for strictly investment as main floor could also rent for approx $2,200+ per month for a total of $4,100 per month +utilities, roof reshingled approx 8 years ago, large lot 74'x133' with fenced yard. Steps to St John's High School & James Hillier School. Location Location Location! Don't miss out on this great opportunity!
Property details
- Property type
- Detached
- Ownership
- Freehold
- Style
- Ranch
- Age
- 51-99 Years
- Property taxes
- $6,023
- Heating
- Forced Air, Natural Gas
- Cooling
- Central Air, Ductless
- Basement
- Separate Entrance, Walk-Up Access, Full, Finished
- Parking
- 5 spaces, attached garage
- Water
- Municipal
- Sewer
- Sewer (Municipal)
- Lot
- 74 × 133 ft lot
- Zoning
- R1A
- Time on market
- 30 days on market
- MLS® number
- 40869172
Features
Inside
- Accessory Apartment
- In-Law Floorplan
- Separate Heating Controls
- Separate Hydro Meters
Outside
- Brick
- Stone
- Asphalt Shing roof
The lot
- Urban
- Rectangular
- Highway Access
- Hospital
- Park
- Playground Nearby
- Public Parking
- Public Transit
- Quiet Area
- Rec./Community Centre
- School Bus Route
- Schools
Included with the home: Dishwasher,Dryer,Refrigerator,Stove,Washer
Rooms
Measurements are deemed reliable but not guaranteed.
| Room | Level | Size | Details |
|---|---|---|---|
| Living Room | Main | 19' 2" × 7' 11" | |
| Eat-in Kitchen | Main | ||
| Bedroom Primary | Main | 12' 11" × 10' 1" | |
| Bedroom | Main | 12' 7" × 8' 10" | |
| Bedroom | Main | 8' 11" × 8' 9" | |
| Bathroom | Main | 4-Piece | |
| Eat-in Kitchen | Lower | 18' 11" × 8' 7" | |
| Living Room | Lower | 17' 5" × 11' 7" | |
| Bedroom | Lower | 11' 9" × 11' 7" | |
| Bedroom | Lower | 11' 7" × 9' 3" | |
| Bathroom | Lower | 4-Piece |
Location
Thinking about the area? Read our guide to living in Brantford.
Estimate your payment
20% down. The minimum on this price is $44,900.
Your monthly payment
$3,095
- Mortgage amount
- $559,200
- Interest over the amortization
- $369,306
An estimate at a fixed rate compounded twice a year. Insurance applies under 20% down. Your lender sets the real numbers, and the team can introduce you to a mortgage professional.
Ontario land transfer tax
How the tax adds up
| $0 to $55,000 | 0.5% | $275.00 |
| $55,000 to $250,000 | 1.0% | $1,950.00 |
| $250,000 to $400,000 | 1.5% | $2,250.00 |
| $400,000 to $699,000 | 2.0% | $5,980.00 |
Ontario land transfer tax
$10,455
- Tax before any refund
- $10,455.00
- You pay on closing
- $10,455.00
For a home with one or two single-family residences anywhere in Ontario outside Toronto. Your real estate lawyer confirms the amount and pays it on closing.
Similar homes nearby
Other detached homes for sale in and around Brantford, at a similar price.
$649,900
20 Horner Street
Brantford · Detached
- 3 beds
- 3 baths
- 1,088 ft²
Listing brokerage: Royal Lepage Signature Realty

$619,900
177 St George Street
Brantford · Detached
- 3 beds
- 2 baths
- 1,434 ft²
Listing brokerage: Re/Max Twin City Realty Inc

$649,900
22 Shalfleet Boulevard
Brantford · Detached
- 3 beds
- 2 baths
- 1,288 ft²
Listing brokerage: EXP Realty