






179 Banbury Road
Brantwood Park, Brantford, N3P 1E6
$659,999
- Bedrooms
- 3 + 1
- Bathrooms
- 2
- Interior
- 1,100 ft²
- Lot
- 0.11 acres
- Type
- Detached
About this home
Welcome to 179 Banbury a beautifully updated open-concept back split offering space & style. The main floor is designed for modern living, featuring a bright and airy layout complemented by high-end appliances and a newly added kitchen & kitchen island, perfect for entertaining or everyday family life. With over 2,000 sq ft of finished living space, this home offers 4 spacious bedrooms and 2 full bathrooms, providing plenty of room for growing families or those who love extra space.
Step outside to a fully fenced backyard, ideal for kids, pets, or summer gatherings. Complete with a 1-car garage and a 2-car driveway, this property checks all the boxes. If you're looking for a move-in-ready home in a great size without the worry of major renovations, this is the one. Bonus: this home also offers excellent in-law suite potential, featuring a separate side entrance and ample space in the lower level to add a kitchen.
Ideal for multi-generational living, extended family, or future rental income opportunities. Furnace (2020) Hot water tank (2020)
Property details
- Property type
- Detached
- Ownership
- Freehold
- Style
- Backsplit
- Age
- 31-50 Years
- Property taxes
- $4,579
- Heating
- Forced Air
- Cooling
- Central Air
- Basement
- Separate Entrance, Full, Finished
- Parking
- 3 spaces, attached garage
- Water
- Municipal
- Sewer
- Sewer (Municipal)
- Lot
- 0.11 acres
- Zoning
- R1B, R1C
- Time on market
- 35 days on market
- MLS® number
- 40868015
Features
Inside
- Ceiling Fan(s)
- In-law Capability
Outside
- Brick Veneer
- Vinyl Siding
- Asphalt Shing roof
The lot
- Urban
- Rectangular
- Near Golf Course
- Highway Access
- Major Highway
- Open Spaces
- Park
- Place of Worship
- Playground Nearby
- Public Transit
- Quiet Area
- Rec./Community Centre
Included with the home: Dishwasher,Refrigerator,Stove,Washer
Rooms
Measurements are deemed reliable but not guaranteed.
| Room | Level | Size | Details |
|---|---|---|---|
| Foyer | Main | 8' 6" × 8' 1" | |
| Kitchen | Main | 11' 7" × 17' 10" | |
| Living Room | Main | 12' 4" × 14' 11" | |
| Dining Room | Main | 12' 4" × 11' 4" | |
| Bathroom | Main | 9' 9" × 6' 4" | 4-Piece |
| Bedroom Primary | Main | 8' 2" × 13' 5" | |
| Bedroom | Main | 9' 6" × 9' 6" | |
| Bedroom | Main | 9' 7" × 7' 5" | |
| Recreation Room | Lower | 18' × 27' 11" | |
| Utility Room | Lower | 9' 11" × 12' 10" | |
| Storage | Lower | 4' 9" × 9' 5" | |
| Bathroom | Lower | 9' 2" × 7' 5" | 4-Piece |
| Bedroom | Lower | 9' 2" × 11' 7" | |
| Family Room | Lower | 12' 8" × 20' 11" |
Location
Thinking about the area? Read our guide to living in Brantford.
Estimate your payment
20% down. The minimum on this price is $41,000.
Your monthly payment
$2,922
- Mortgage amount
- $527,999
- Interest over the amortization
- $348,700
An estimate at a fixed rate compounded twice a year. Insurance applies under 20% down. Your lender sets the real numbers, and the team can introduce you to a mortgage professional.
Ontario land transfer tax
How the tax adds up
| $0 to $55,000 | 0.5% | $275.00 |
| $55,000 to $250,000 | 1.0% | $1,950.00 |
| $250,000 to $400,000 | 1.5% | $2,250.00 |
| $400,000 to $659,999 | 2.0% | $5,199.98 |
Ontario land transfer tax
$9,675
- Tax before any refund
- $9,674.98
- You pay on closing
- $9,674.98
For a home with one or two single-family residences anywhere in Ontario outside Toronto. Your real estate lawyer confirms the amount and pays it on closing.
Similar homes nearby
Other detached homes for sale in and around Brantford, at a similar price.
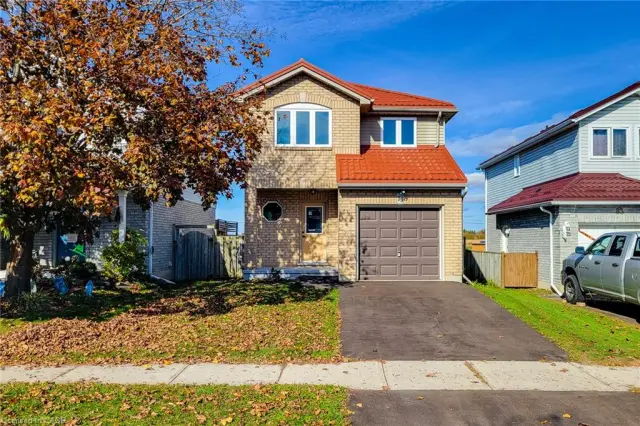
$674,900
79 Anastasia Crescent
Brantford · Detached
- 4 beds
- 1 bath
- 1,423 ft²
Listing brokerage: New Era Real Estate
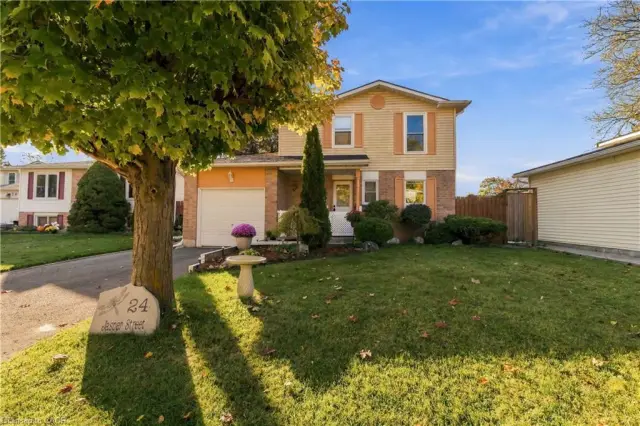
$659,900
24 Jasper Street
Brantford · Detached
- 3 beds
- 2 baths
- 952 ft²
Listing brokerage: Platinum Lion Realty Inc.

$599,000
82 Beaver Crescent
Brantford · Detached
- 3 beds
- 2 baths
- 1,046 ft²
Listing brokerage: Re/Max Twin City Realty Inc