






186 Montclair Crescent
Waterford, N0E 1Y0
$639,000
- Bedrooms
- 3
- Bathrooms
- 3
- Interior
- 1,448 ft²
- Lot
- 77.67 × 133.39 ft
- Type
- Detached
About this home
Discover the charm of this spacious 1,448 sq. ft. bungalow on a beautifully landscaped 77' x 133' x 70' x 139' lot in a quiet, established Waterford neighbourhood. With 3 main-floor bedrooms, 2 bathrooms and a wonderful blend of space, privacy and practicality, this is a home to enjoy inside and out! A welcoming foyer opens to a generous living room with hardwood floors. The heart of the home is the oversized eat-in kitchen, comfortably seating 6–8 for family meals and lively conversations. The updated main bathroom features a step-in shower, while the third bedroom, currently used as a den, has newer patio doors leading to the rear deck.
A convenient breezeway connects the attached garage to the kitchen and provides access to a separate laundry room and basement. Downstairs, enjoy an updated recreation room with engineered flooring, a roughed in 3-piece bathroom, a large workshop with built-in wooden workbenches and ample storage. Outdoor living is a four-season delight! Greet the sunrise from your front porch, unwind with sunsets from the spacious rear deck and enjoy nature's changing beauty. Mature trees, colourful perennial gardens and a tall privacy hedge create a private backyard retreat. Beyond the property lies the neighbouring high school's expansive playing field provides a generous green buffer, while the mature hedge screens the school buildings from view, enhancing the sense of privacy.
Additional features include updated furnace and central air conditioning, many replaced main-floor windows, a newer patio door and a double concrete driveway. From spring's promise and summer's beauty to autumn's glorious colours and winter's peaceful charm, this spacious bungalow offers comfortable living, practical space and beautiful surroundings. Welcome home to 186 Montclair Crescent, where there's room to live, relax and enjoy every season!
Property details
- Property type
- Detached
- Ownership
- Freehold
- Style
- Bungalow
- Age
- 51-99 Years
- Property taxes
- $3,897
- Heating
- Forced Air, Natural Gas
- Cooling
- Central Air
- Basement
- Full, Partially Finished
- Parking
- 5 spaces, attached garage
- Water
- Municipal-Metered
- Sewer
- Sewer (Municipal)
- Lot
- 77.67 × 133.39 ft lot
- Zoning
- R1
- Time on market
- Listed today
- MLS® number
- 40875437
Features
Inside
- Auto Garage Door Remote(s)
- In-law Capability
- Work Bench
Outside
- Brick
- Asphalt Shing roof
The lot
- Urban
- Rectangular
- Library
- Open Spaces
- Park
- Place of Worship
- Schools
- Shopping Nearby
- Trails
- View: Garden
Included with the home: Dishwasher,Dryer,Garage Door Opener,Range Hood,Refrigerator,Stove,Washer,Window Coverings,All Electrical Light Fixtures, All Window Coverings, Shed
Rooms
Measurements are deemed reliable but not guaranteed.
| Room | Level | Size | Details |
|---|---|---|---|
| Foyer | Main | 9' 1" × 6' 2" | |
| Living Room | Main | 12' × 18' 2" | Hardwood Floor |
| Eat-in Kitchen | Main | 14' 1" × 13' 4" | |
| Bedroom Primary | Main | 12' 8" × 11' 1" | |
| Bedroom | Main | 13' 1" × 11' 9" | |
| Bedroom | Main | 10' 7" × 10' 8" | Sliding Doors, Walkout to Balcony/Deck |
| Bathroom | Main | 7' 6" × 7' 7" | 3-Piece |
| Laundry | Main | 8' 10" × 8' 1" | Separate Room |
| Mud Room | Main | 15' 7" × 8' 1" | |
| Recreation Room | Basement | 27' 4" × 25' 9" | 446 sq ft |
| Workshop | Basement | 29' 1" × 30' 5" | L Shaped - 528 sq ft |
| Bathroom | Basement | 3' 5" × 5' 8" | Roughed-In - Sink and Toilet |
| Bathroom | Basement | Roughed-In Shower | |
| Utility Room | Basement |
Location
Thinking about the area? Read our guide to living in Waterford.
Estimate your payment
20% down. The minimum on this price is $38,900.
Your monthly payment
$2,829
- Mortgage amount
- $511,200
- Interest over the amortization
- $337,606
An estimate at a fixed rate compounded twice a year. Insurance applies under 20% down. Your lender sets the real numbers, and the team can introduce you to a mortgage professional.
Ontario land transfer tax
How the tax adds up
| $0 to $55,000 | 0.5% | $275.00 |
| $55,000 to $250,000 | 1.0% | $1,950.00 |
| $250,000 to $400,000 | 1.5% | $2,250.00 |
| $400,000 to $639,000 | 2.0% | $4,780.00 |
Ontario land transfer tax
$9,255
- Tax before any refund
- $9,255.00
- You pay on closing
- $9,255.00
For a home with one or two single-family residences anywhere in Ontario outside Toronto. Your real estate lawyer confirms the amount and pays it on closing.
Similar homes nearby
Other detached homes for sale in and around Waterford, at a similar price.

$680,000
254 Charles Street
Waterford · Detached
- 2 beds
- 2 baths
- 1,306 ft²
Listing brokerage: Royal LePage Action Realty
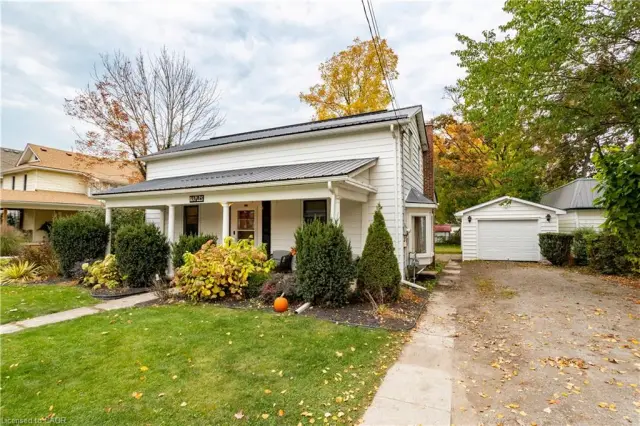
$579,000
113 Main Street S
Waterford · Detached
- 3 beds
- 2 baths
- 1,913 ft²
Listing brokerage: RE/MAX Erie Shores Realty Inc. Brokerage
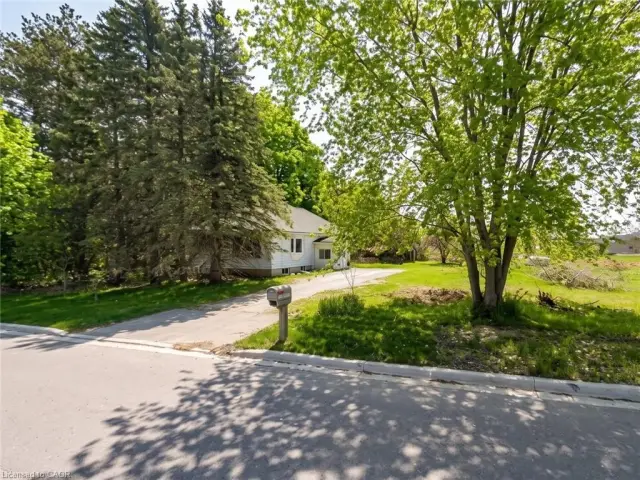
$699,999
206 Charles Street
Waterford · Detached
- 3 beds
- 1 bath
- 1,193 ft²
Listing brokerage: RE/MAX Escarpment Realty Inc.