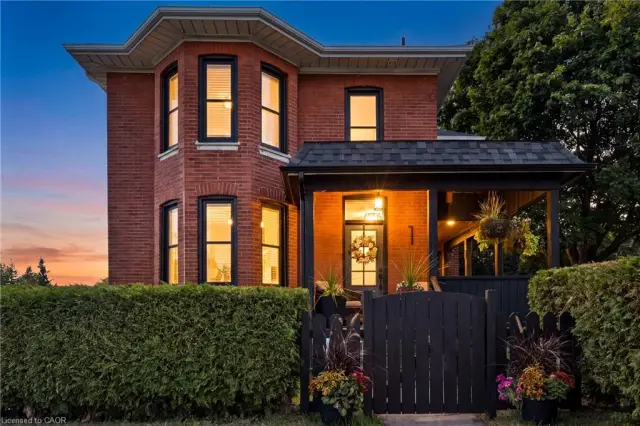
19 Taylor Road
St. George, N0E 1N0
$879,900
- Bedrooms
- 2 + 1
- Bathrooms
- 2
- Interior
- 1,280 ft²
- Lot
- 60 × 107 ft
- Type
- Detached
About this home
Welcome to this beautifully maintained 3-bedroom, 2-bathroom bungalow, offering exceptional curb appeal in the charming Village of St. George! Step inside to discover a bright, open-concept layout featuring hardwood floors and inviting living spaces designed for comfort and everyday living. The spacious kitchen features sliding patio doors leading to a private deck overlooking a peaceful, tree-lined backyard—perfect for relaxing or entertaining.
The thoughtfully designed main floor also offers convenient laundry and a generous primary bedroom complete with a walk-in closet. An oversized attached two-car garage provides ample space for parking and storage. The fully finished basement extends your living space with a welcoming recreation room and cozy gas fireplace, ideal for family gatherings or quiet evenings at home plus a workshop area for home projects.
Conveniently located in walking distance to schools, parks, the library, splash pad and the quaint amenities of downtown St. George. This well-cared-for bungalow offers the perfect blend of comfort, functionality and small-town charm. A wonderful place to call home!
Property details
- Property type
- Detached
- Ownership
- Freehold
- Style
- Bungalow
- Age
- 16-30 Years
- Property taxes
- $4,200
- Heating
- Forced Air, Natural Gas
- Cooling
- Central Air
- Basement
- Full, Finished, Sump Pump
- Fireplace
- Recreation Room
- Parking
- 4 spaces, attached garage
- Water
- Municipal
- Sewer
- Sewer (Municipal)
- Lot
- 60 × 107 ft lot
- Zoning
- R1
- Time on market
- Listed today
- MLS® number
- 40876885
Features
Inside
- Central Vacuum
- Auto Garage Door Remote(s)
- Work Bench
Outside
- Privacy
- Brick
- Asphalt Shing roof
The lot
- Urban
- Library
- Park
- Place of Worship
- Playground Nearby
- Rec./Community Centre
- Schools
- Shopping Nearby
Included with the home: Central Vac,Dishwasher,Dryer,Freezer,Garage Door Opener,Microwave,Refrigerator,Stove,Washer,Window Coverings,Battery Back Up For Sump Pump, Compost Container, Rain Barrell, Bird Bath, Basement Shelving, Garage Shelving, Work Benches.
Rooms
Measurements are deemed reliable but not guaranteed.
| Room | Level | Size | Details |
|---|---|---|---|
| Living Room | Main | 15' 1" × 11' 1" | |
| Dining Room | Main | 18' 9" × 11' 4" | |
| Kitchen | Main | 11' 3" × 17' 9" | |
| Laundry | Main | ||
| Bedroom | Main | 11' 1" × 9' 9" | |
| Bedroom | Main | 13' 10" × 10' 11" | |
| Bathroom | Main | 4-Piece | |
| Recreation Room | Basement | 26' 1" × 20' 5" | |
| Bedroom | Basement | 15' 7" × 11' 7" | |
| Bathroom | Basement | 3-Piece | |
| Workshop | Basement | 9' 10" × 6' 10" | |
| Other | Basement | 13' 10" × 11' 7" |
Location
Thinking about the area? Read our guide to living in St. George.
Estimate your payment
20% down. The minimum on this price is $62,990.
Your monthly payment
$3,896
- Mortgage amount
- $703,920
- Interest over the amortization
- $464,882
An estimate at a fixed rate compounded twice a year. Insurance applies under 20% down. Your lender sets the real numbers, and the team can introduce you to a mortgage professional.
Ontario land transfer tax
How the tax adds up
| $0 to $55,000 | 0.5% | $275.00 |
| $55,000 to $250,000 | 1.0% | $1,950.00 |
| $250,000 to $400,000 | 1.5% | $2,250.00 |
| $400,000 to $879,900 | 2.0% | $9,598.00 |
Ontario land transfer tax
$14,073
- Tax before any refund
- $14,073.00
- You pay on closing
- $14,073.00
For a home with one or two single-family residences anywhere in Ontario outside Toronto. Your real estate lawyer confirms the amount and pays it on closing.
Similar homes nearby
Other detached homes for sale in and around St. George, at a similar price.
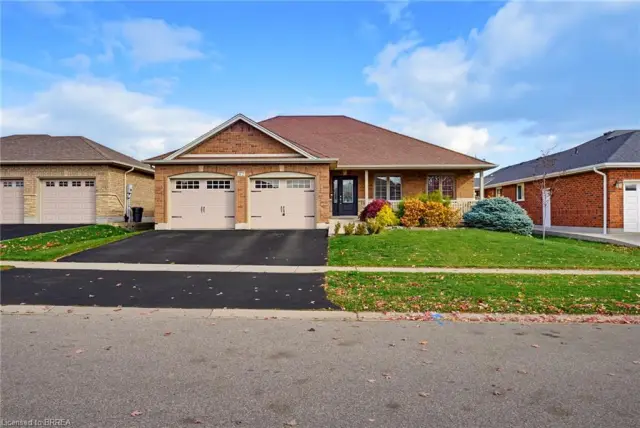 Open house Sun, Nov 8
$975,000
52 Taylor Road
St. George · Detached
- 4 beds
- 3 baths
- 1,425 ft²
Listing brokerage: Re/Max Twin City Realty Inc.
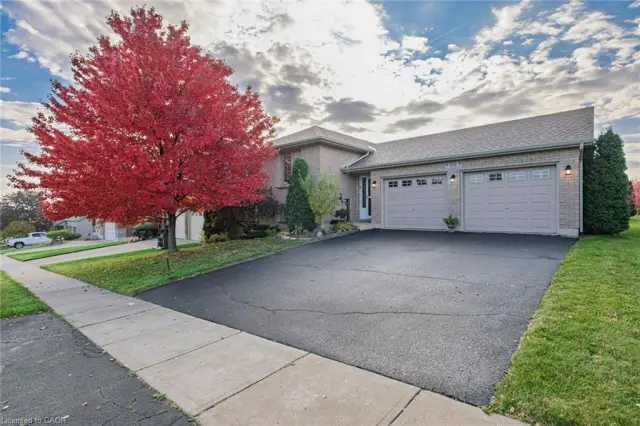
$829,000
10 Taylor Road
St. George · Detached
- 4 beds
- 2 baths
- 1,228 ft²
Listing brokerage: Real Broker Ontario Ltd.