






20 Palomino Drive
Lynden Hills, Brantford, N3P 1J7
$499,900
- Bedrooms
- 3
- Bathrooms
- 2
- Interior
- 980 ft²
- Lot
- 32.5 × 110 ft
- Type
- Semi-detached
About this home
Welcome to 20 Palomino Drive! Bright, beautifully maintained, and move-in ready, this lovely 3-bedroom, 2-bathroom home is the perfect fit for downsizers, young families, or anyone looking for comfortable, stylish living. Featuring hardwood and vinyl flooring throughout, a modern kitchen, and fresh paint throughout, this home offers a warm and inviting feel with plenty of natural light. The spacious primary bedroom features a convenient walkout to the backyard, creating the perfect connection to your outdoor space.
A side entrance provides direct access to both the backyard and basement, offering added flexibility and potential for a separate entrance. The basement is very large and provides amazing space for a recreation room, and play area for kids - or an additional bedroom if you choose. Spacious laundry and storage space gives you plenty of options. Step outside to enjoy the fully fenced backyard, complete with a beautiful stamped concrete patio, gas bbq hookup — perfect for entertaining, relaxing, or enjoying time with family.
With parking for two vehicles and a functional layout throughout, this home offers the perfect blend of comfort, convenience, and versatility. Close to great schools, highway access, and many amenities. A bright, welcoming home in a great package — all that's left to do is move in and enjoy!
Property details
- Property type
- Semi-Detached
- Ownership
- Freehold
- Style
- Bungalow
- Age
- 31-50 Years
- Property taxes
- $3,270
- Heating
- Forced Air, Natural Gas
- Cooling
- Central Air
- Basement
- Full, Finished
- Parking
- 2 spaces
- Water
- Municipal
- Sewer
- Sewer (Municipal)
- Lot
- 32.5 × 110 ft lot
- Zoning
- R1C, R2
- Time on market
- 1 day on market
- MLS® number
- 40877621
Features
Outside
- Aluminum Siding
- Brick Veneer
- Asphalt Shing roof
The lot
- Urban
- Hospital
- Major Highway
- Open Spaces
- Park
- Place of Worship
- Playground Nearby
- Rec./Community Centre
- Regional Mall
- Schools
- Shopping Nearby
- Trails
Included with the home: Built-in Microwave,Dishwasher,Dryer,Gas Stove,Refrigerator,Washer
Rooms
Measurements are deemed reliable but not guaranteed.
| Room | Level | Size | Details |
|---|---|---|---|
| Living Room | Main | 14' 4" × 10' 11" | |
| Kitchen | Main | 15' 8" × 7' 10" | |
| Dining Room | Main | 8' 11" × 8' 9" | |
| Bedroom Primary | Main | 12' × 11' | Walkout to Balcony/Deck |
| Bedroom | Main | 10' 2" × 8' | |
| Bedroom | Main | 11' 4" × 8' | |
| Bathroom | Main | 4-Piece | |
| Recreation Room | Basement | 23' × 18' 1" | |
| Other | Basement | 14' 1" × 9' | |
| Laundry | Basement | 20' × 8' 9" | |
| Bathroom | Basement | 3-Piece |
Location
Thinking about the area? Read our guide to living in Brantford.
Estimate your payment
20% down. The minimum on this price is $24,995.
Your monthly payment
$2,213
- Mortgage amount
- $399,920
- Interest over the amortization
- $264,115
An estimate at a fixed rate compounded twice a year. Insurance applies under 20% down. Your lender sets the real numbers, and the team can introduce you to a mortgage professional.
Ontario land transfer tax
How the tax adds up
| $0 to $55,000 | 0.5% | $275.00 |
| $55,000 to $250,000 | 1.0% | $1,950.00 |
| $250,000 to $400,000 | 1.5% | $2,250.00 |
| $400,000 to $499,900 | 2.0% | $1,998.00 |
Ontario land transfer tax
$6,473
- Tax before any refund
- $6,473.00
- You pay on closing
- $6,473.00
For a home with one or two single-family residences anywhere in Ontario outside Toronto. Your real estate lawyer confirms the amount and pays it on closing.
Similar homes nearby
Other semi-detached homes for sale in and around Brantford, at a similar price.
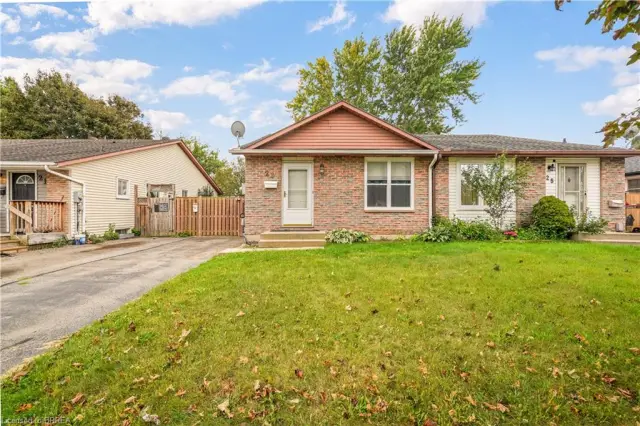
$495,000
23 Palomino Drive
Brantford · Semi-detached
- 3 beds
- 2 baths
- 980 ft²
Listing brokerage: Re/Max Twin City Realty Inc.
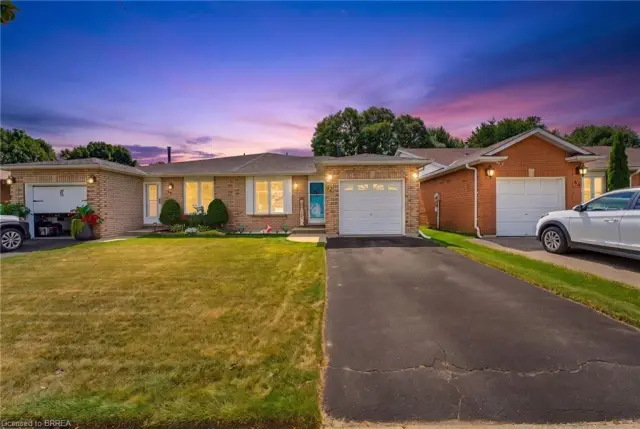
$599,999
42 Buchanan Crescent
Brantford · Semi-detached
- 4 beds
- 2 baths
- 1,427 ft²
Listing brokerage: Century 21 Heritage House Ltd
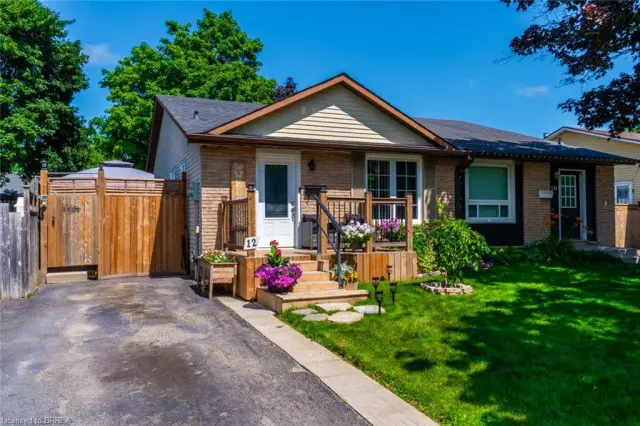
$539,900
12 Ponytrail Drive
Brantford · Semi-detached
- 4 beds
- 2 baths
- 980 ft²
Listing brokerage: Century 21 Heritage House LTD