






23 Palomino Drive
Lynden Hills, Brantford, N3P 1J6
$495,000
Open house Sun, Nov 8, 2 to 4 pm
- Bedrooms
- 3
- Bathrooms
- 2
- Interior
- 980 ft²
- Lot
- 30 × 110 ft
- Type
- Semi-detached
About this home
, a Beautiful Semi Detached Bungalow nestled within the highly sought after neighbourhood of Lynden Hills in North End Brantford. This charming three-Bedroom and two-Bathroom Home is a perfect buy whether you are a first time homebuyer, have a family with young kids, or are an investor who is looking to add an affordable addition to their portfolio. On the main floor you will find a bright and spacious Living Room with updated floors, updated new windows with transferable warranty, Dining area, and Kitchen with a new side door, along with three generously sized Bedrooms and a four piece Bathroom!
Walk downstairs to a fully finished Basement, updated with cork flooring throughout, a cozy Den and a large Recreational room with butcher block countertops that provide an excellent space to host birthday parties or family gatherings or game nights! There is a Separate Side entrance leading to the Lower level, which also includes a 2-piece Bath and a Storage Room. Grass-free backyard is fully fenced, has a convenient storage shed, and access to the Bridle Path Park that features a fun Playground and a Splash Pad!! No backyard neighbours!! Updates include, newer windows 2017 (newly insulated and soundproofed), new side door, updated floors, additional 12 inch attic insulation, finished basement in 2016-2017 with R 14 insulation and sealed walls.
Nestled in a quiet, family-friendly cul-de-sac, housing Notre Dame Catholic Elementary School, Branlyn Regional Public Elementary School, and the local community centre. With immediate access to Highway 403, the Wayne Gretzky Parkway, Costco, and prime Lynden Road shopping, this home offers the ultimate blend of lifestyle, premium features, and move-in readiness. Call us today to book a showing!!
Property details
- Property type
- Semi-Detached
- Ownership
- Freehold
- Style
- Bungalow
- Age
- 31-50 Years
- Property taxes
- $3,461
- Heating
- Forced Air, Natural Gas
- Cooling
- Central Air
- Basement
- Full, Finished
- Parking
- 2 spaces
- Water
- Municipal
- Sewer
- Sewer (Municipal)
- Lot
- 30 × 110 ft lot
- Zoning
- R2
- Time on market
- Listed today
- MLS® number
- 40876507
Features
Outside
- Brick
- Metal/Steel Siding
- Asphalt Shing roof
The lot
- Urban
- Cul-De-Sac
- Park
- Place of Worship
- Playground Nearby
- Public Transit
- Quiet Area
- Rec./Community Centre
- Schools
- Shopping Nearby
- Trails
Included with the home: Built-in Microwave,Dishwasher,Refrigerator,Stove
Rooms
Measurements are deemed reliable but not guaranteed.
| Room | Level | Size | Details |
|---|---|---|---|
| Living Room | Main | 13' 4" × 10' 8" | |
| Dining Room | Main | 10' 2" × 8' 9" | |
| Kitchen | Main | 16' 5" × 7' 10" | |
| Bedroom | Main | 12' 2" × 11' 1" | |
| Bedroom | Main | 10' 2" × 7' 10" | |
| Bedroom | Main | 11' 2" × 7' 11" | |
| Bathroom | Main | 7' 11" × 5' 5" | 4-Piece |
| Recreation Room | Basement | 22' 8" × 13' 4" | |
| Den | Basement | 8' 6" × 7' 8" | |
| Storage | Basement | 8' 6" × 5' 10" | |
| Bathroom | Basement | 5' 3" × 4' 9" | 2-Piece |
Open houses
- Sun, Nov 8, 2 to 4 pmDrop in, no appointment needed
Location
Thinking about the area? Read our guide to living in Brantford.
Estimate your payment
20% down. The minimum on this price is $24,750.
Your monthly payment
$2,192
- Mortgage amount
- $396,000
- Interest over the amortization
- $261,526
An estimate at a fixed rate compounded twice a year. Insurance applies under 20% down. Your lender sets the real numbers, and the team can introduce you to a mortgage professional.
Ontario land transfer tax
How the tax adds up
| $0 to $55,000 | 0.5% | $275.00 |
| $55,000 to $250,000 | 1.0% | $1,950.00 |
| $250,000 to $400,000 | 1.5% | $2,250.00 |
| $400,000 to $495,000 | 2.0% | $1,900.00 |
Ontario land transfer tax
$6,375
- Tax before any refund
- $6,375.00
- You pay on closing
- $6,375.00
For a home with one or two single-family residences anywhere in Ontario outside Toronto. Your real estate lawyer confirms the amount and pays it on closing.
Similar homes nearby
Other semi-detached homes for sale in and around Brantford, at a similar price.
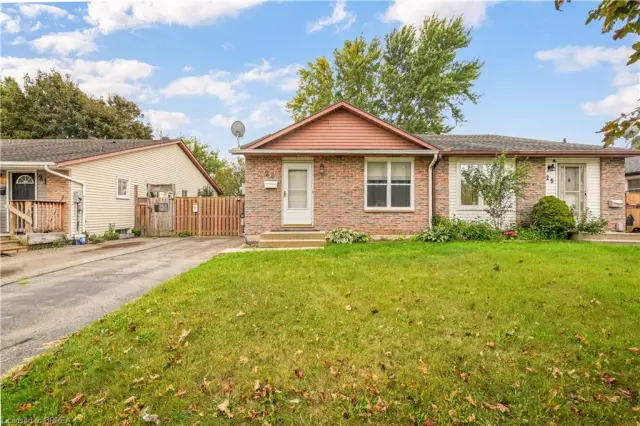
$499,999
23 Palomino Drive
Brantford · Semi-detached
- 3 beds
- 2 baths
- 980 ft²
Listing brokerage: Re/Max Twin City Realty Inc.
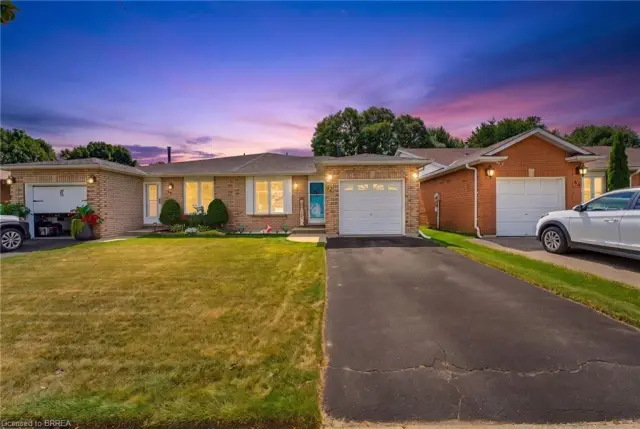
$599,999
42 Buchanan Crescent
Brantford · Semi-detached
- 4 beds
- 2 baths
- 1,427 ft²
Listing brokerage: Century 21 Heritage House Ltd
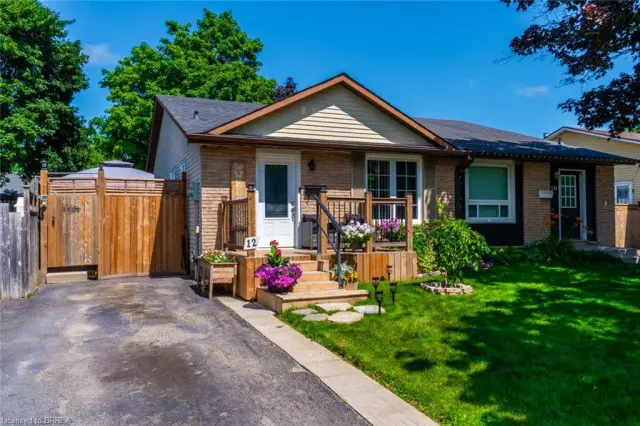
$539,900
12 Ponytrail Drive
Brantford · Semi-detached
- 4 beds
- 2 baths
- 980 ft²
Listing brokerage: Century 21 Heritage House LTD