






206 King Street
Burford, N0E 1A0
$849,900
- Bedrooms
- 3
- Bathrooms
- 3
- Interior
- 2,137 ft²
- Type
- Detached
About this home
Calling all investors and multi-generational households! 62 acres in Burford! A very rare find, indeed. 5 bath home with main floor laundry and open concept floorplan. The upper unit is 2 bedrooms and one bathroom with lovely tenants in place. 62 acres to roam and explore. 5 acres at the back is in bush, pond and creek; fantastic for the angler, hunter or outdoorsman. Large driveway with plenty of parking for vehicles big and small.
So many options and possibilities right here. Book your private viewing today.
Property details
- Property type
- Detached
- Ownership
- Freehold
- Age
- 51-99 Years
- Property taxes
- $3,178
- Heating
- Fireplace-Gas, Forced Air, Natural Gas
- Cooling
- Central Air
- Basement
- Crawl Space, Unfinished
- Fireplace
- Gas
- Parking
- 7 spaces, detached garage
- Water
- Sandpoint Well
- Sewer
- Septic Tank
- Zoning
- A-NH
- Time on market
- 160 days on market
- MLS® number
- 40833341
Features
Outside
- Brick Veneer
- Asphalt Shing roof
The lot
- Urban
- City Lot
- Library
- Park
- Place of Worship
- Playground Nearby
- Rec./Community Centre
- School Bus Route
- Schools
- Shopping Nearby
Included with the home: None
Rooms
Measurements are deemed reliable but not guaranteed.
| Room | Level | Size | Details |
|---|---|---|---|
| Living Room | Main | 21' 4" × 12' 11" | |
| Dining Room | Main | 12' 8" × 15' | |
| Eat-in Kitchen | Main | 12' 8" × 11' 5" | |
| Bathroom | Main | 2-Piece | |
| Laundry | Main | 16' 2" × 7' 7" | |
| Bathroom | Main | 4-Piece | |
| Bedroom Primary | Main | 13' 9" × 9' 2" | |
| Living Room | Second | 13' 4" × 12' 6" | UPPER TENANT UNIT |
| Bathroom | Second | UPPER TENANT UNIT | |
| Bedroom | Second | 9' 11" × 11' 5" | UPPER TENANT UNIT |
| Kitchen | Second | 11' 2" × 9' 3" | UPPER TENANT UNIT |
| Dining Room | Second | 11' 2" × 5' 8" | UPPER TENANT UNIT |
| Bedroom | Second | 9' 11" × 11' 3" | UPPER TENANT UNIT |
| Workshop | Main | 36' × 30' |
Location
Thinking about the area? Read our guide to living in Burford.
Estimate your payment
20% down. The minimum on this price is $59,990.
Your monthly payment
$3,763
- Mortgage amount
- $679,920
- Interest over the amortization
- $449,032
An estimate at a fixed rate compounded twice a year. Insurance applies under 20% down. Your lender sets the real numbers, and the team can introduce you to a mortgage professional.
Ontario land transfer tax
How the tax adds up
| $0 to $55,000 | 0.5% | $275.00 |
| $55,000 to $250,000 | 1.0% | $1,950.00 |
| $250,000 to $400,000 | 1.5% | $2,250.00 |
| $400,000 to $849,900 | 2.0% | $8,998.00 |
Ontario land transfer tax
$13,473
- Tax before any refund
- $13,473.00
- You pay on closing
- $13,473.00
For a home with one or two single-family residences anywhere in Ontario outside Toronto. Your real estate lawyer confirms the amount and pays it on closing.
Similar homes nearby
Other detached homes for sale in and around Burford, at a similar price.
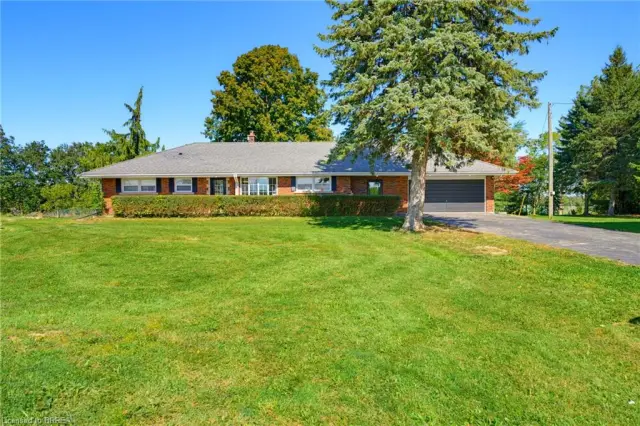
$899,900
70 River Road
Brantford · Detached
- 5 beds
- 3 baths
- 1,462 ft²
Listing brokerage: Re/Max Twin City Realty Inc

$999,900
84 Etonia Road
Princeton · Detached
- 4 beds
- 2 baths
- 1,293 ft²
Listing brokerage: Re/Max Twin City Realty Inc
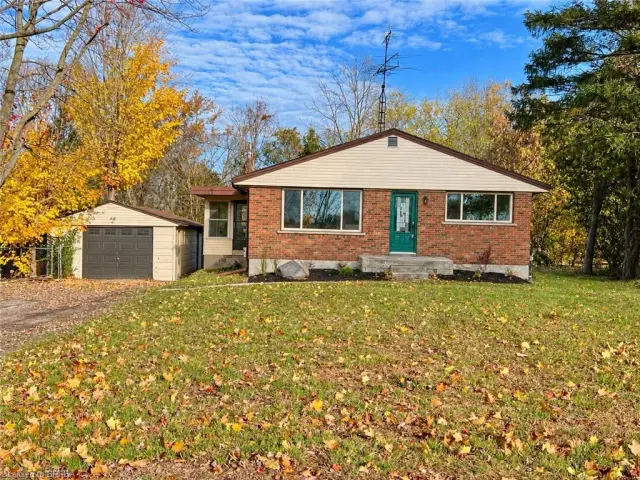
$699,996
56 Sixth Concession Road
Burford · Detached
- 2 beds
- 2 baths
- 1,026 ft²
Listing brokerage: Seller's Choice Stockdale Realty Ltd.