






22 Emilie Street
Eagle Place East, Brantford, N3S 1S4
$595,000
- Bedrooms
- 3 + 1
- Bathrooms
- 2
- Interior
- 1,364 ft²
- Lot
- 31 × 115 ft
- Type
- Detached
About this home
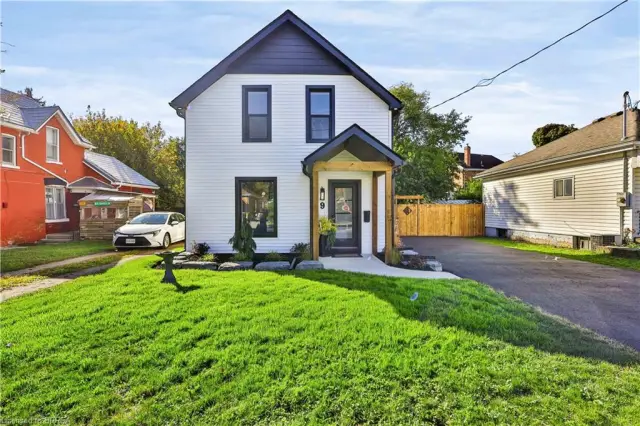
Welcome home to this beautiful space. This property is fully-renovated with a pool, brimming with potential and nestled in the heart of a vibrant, family-friendly neighborhood. This bright, inviting residence offers endless possibilities for those looking to create their ideal living oasis. With a fantastic layout and prime location, this home is perfect for families, first-time buyers, or anyone looking for a property with room to grow. Step into a spacious main floor where natural light pours in through large windows, highlighting the open-concept kitchen, living, and dining areas. The kitchen is ready for your personal updates, offering stainless steel appliances, ample counter space and easy access to the dining room and living area, ideal for entertaining and family gatherings.
Just beyond the kitchen, leads out to the private backyard, offering the perfect spot for summer BBQs or a peaceful retreat with a pool. The second floor features three generously sized bedrooms, each offering comfort and privacy. A conveniently located 4-piece bathroom provides ample space for family members or guests. The fully-finished basement offers a fourth bedroom and is a blank canvas awaiting your creative touch to transform into gym, media room, home office, or extra living space. With ample square footage and easy access to amenities, the possibilities are endless. Conveniently located with quick access to major highways, this home is just minutes from shopping, gyms, parks, schools and all the amenities you could need.
Enjoy easy access to public transportation, free street parking, and a nearby hospital and mall. Whether you're running errands or heading out for a weekend adventure, everything you need is just around the corner. This home offers so much more than meets the eye, bring your vision and make it your own! Wonderful opportunity to own a piece of historic Downtown Brantford, which perfectly balances comfort and convenience.
Property details
- Property type
- Detached
- Ownership
- Freehold
- Style
- Mid-Century Modern
- Age
- 100+ Years
- Property taxes
- $2,827
- Heating
- Forced Air, Radiant Floor
- Cooling
- Central Air
- Basement
- Separate Entrance, Walk-Out Access, Full, Finished
- Parking
- 3 spaces, detached garage
- Water
- Municipal
- Sewer
- Sewer (Municipal)
- Lot
- 31 × 115 ft lot
- Zoning
- RC
- Time on market
- 646 days on market
- MLS® number
- 40693741
Features
Inside
- Ceiling Fan(s)
- In-Law Floorplan
Outside
- Brick
- Asphalt Shing roof
The lot
- Urban
- Ample Parking
- City Lot
- Hospital
- Park
- Playground Nearby
- Public Transit
- School Bus Route
- Schools
- Trails
Included with the home: Dishwasher,Dryer,Gas Oven/Range,Gas Stove,Microwave,Range Hood,Refrigerator,Washer,Window Coverings,Pool
Rooms
Measurements are deemed reliable but not guaranteed.
| Room | Level | Size | Details |
|---|---|---|---|
| Bedroom Primary | Second | 17' × 11' | |
| Bedroom | Second | 9' × 12' | |
| Bedroom | Second | 9' × 12' | |
| Bathroom | Main | 2-Piece | |
| Bathroom | Second | 4-Piece | |
| Bedroom | Basement | 17' × 11' |
Location
Thinking about the area? Read our guide to living in Brantford.
Estimate your payment
20% down. The minimum on this price is $34,500.
Your monthly payment
$2,635
- Mortgage amount
- $476,000
- Interest over the amortization
- $314,359
An estimate at a fixed rate compounded twice a year. Insurance applies under 20% down. Your lender sets the real numbers, and the team can introduce you to a mortgage professional.
Ontario land transfer tax
How the tax adds up
| $0 to $55,000 | 0.5% | $275.00 |
| $55,000 to $250,000 | 1.0% | $1,950.00 |
| $250,000 to $400,000 | 1.5% | $2,250.00 |
| $400,000 to $595,000 | 2.0% | $3,900.00 |
Ontario land transfer tax
$8,375
- Tax before any refund
- $8,375.00
- You pay on closing
- $8,375.00
For a home with one or two single-family residences anywhere in Ontario outside Toronto. Your real estate lawyer confirms the amount and pays it on closing.
Similar homes nearby
Other detached homes for sale in and around Brantford, at a similar price.

$599,900
3 Fuller Court
Brantford · Detached
- 3 beds
- 2 baths
- 1,400 ft²
Listing brokerage: Royal Lepage Crown Realty Services
 Open house Sat, Nov 7
$499,900
9 Walter Street
Brantford · Detached
- 3 beds
- 2 baths
- 1,321 ft²
Listing brokerage: Re/Max Twin City Realty Inc

$479,500
30 Lida Street
Brantford · Detached
- 3 beds
- 1 bath
- 1,109 ft²
Listing brokerage: Re/Max Escarpment Realty Inc.