






22 Gunn Avenue, Unit 22
Empire South, Brantford, N3T 0V3
$2,600/mo
- Bedrooms
- 4
- Bathrooms
- 3
- Interior
- 1,855 ft²
- Type
- Detached
About this home
Sun-filled 4-bedroom, 3-bathroom detached home backing onto a park in West Brantford. Enjoy morning coffee on the front patio, then step through the double-door entry to 9-foot ceilings, gleaming hardwood floors and an oak staircase with wood pickets. The chef's kitchen features a generous centre island with a breakfast bar, granite counters, extended cabinetry, a pantry and premium stainless steel appliances.
The great room walks out to a fully fenced backyard overlooking the park. Upstairs, the spacious primary suite features a large walk-in closet and a 5-piece ensuite with a separate shower and soaker tub. Three additional bedrooms and a second-floor laundry room with a full-size washer and dryer complete the upper level. Custom zebra blinds add a polished touch. The attached single-car garage offers direct entry to the home, a remote opener, and an EV charger hookup.
Located on a school bus route and close to great schools, shopping, the hospital, places of worship, parks and trails. Approximately 12 minutes to Costco and 10 minutes to the Brantford VIA Rail station for train service to Toronto. Available at the end of December. Basement excluded from the lease.
Property details
- Property type
- Detached
- Ownership
- Freehold
- Style
- Traditional
- Age
- 0-5 Years
- Heating
- Forced Air, Natural Gas
- Cooling
- Central Air
- Basement
- Sump Pump
- Parking
- 2 spaces, attached garage
- Water
- Municipal-Metered
- Sewer
- Sewer (Municipal)
- Zoning
- R1D11
- Time on market
- 2 days on market
- MLS® number
- 40878099
Features
Inside
- Air Exchanger
Outside
- Brick Veneer
- Stone
- Asphalt Shing roof
The lot
- Greenbelt
- Park
- Place of Worship
- Playground Nearby
- Quiet Area
- Ravine
- Rec./Community Centre
- School Bus Route
- Schools
- Shopping Nearby
- Trails
Included with the home: Dishwasher,Dryer,Range Hood,Refrigerator,Stove,Washer,All Ss Appls, All Elfs, Ev Charger, Window Coverings
Rooms
Measurements are deemed reliable but not guaranteed.
| Room | Level | Size | Details |
|---|---|---|---|
| Kitchen | Main | 8' 6" × 11' 4" | Pantry |
| Family Room | Main | 18' 8" × 11' | |
| Breakfast Room | Main | 10' 2" × 12' 4" | |
| Bathroom | Main | 2-Piece | |
| Bedroom Primary | Second | 13' × 15' | Ensuite, Walk-in Closet |
| Bathroom | Second | 5+ Piece | |
| Bedroom | Second | 10' 6" × 11' | |
| Bedroom | Second | 8' 4" × 10' 6" | |
| Bedroom | Second | 9' 6" × 9' | |
| Bathroom | Second | 4-Piece | |
| Laundry | Second |
Location
Thinking about the area? Read our guide to living in Brantford.
Similar homes nearby
Other detached homes for rent in and around Brantford, at a similar rent.
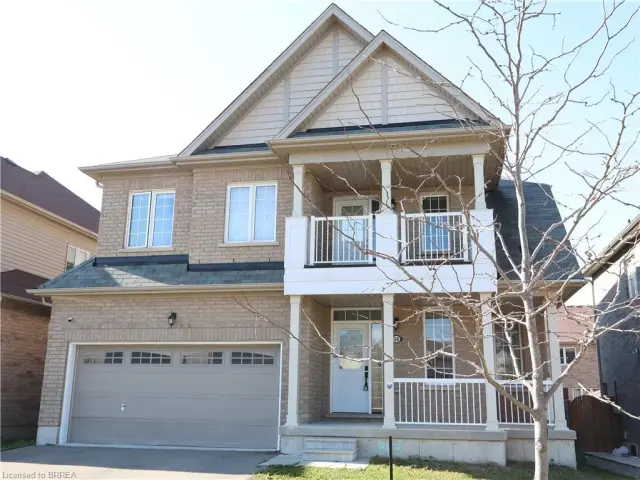
$789,900
56 Sinden Road
Brantford · Detached
- 4 beds
- 3 baths
- 2,335 ft²
Listing brokerage: Re/Max Twin City Realty Inc
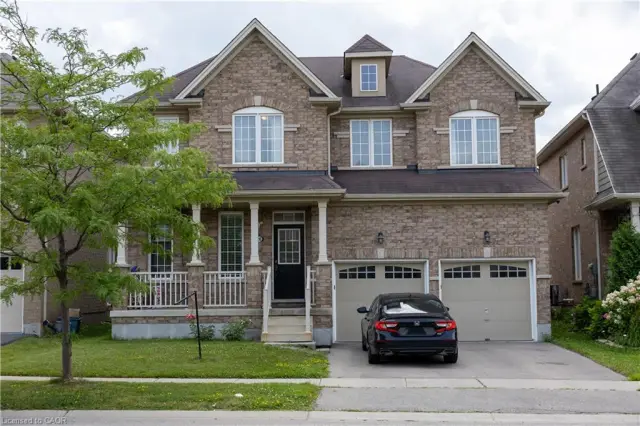
$837,000
20 Gillespie Drive
Brantford · Detached
- 4 beds
- 4 baths
- 2,900 ft²
Listing brokerage: Bridgecan Realty Corp.
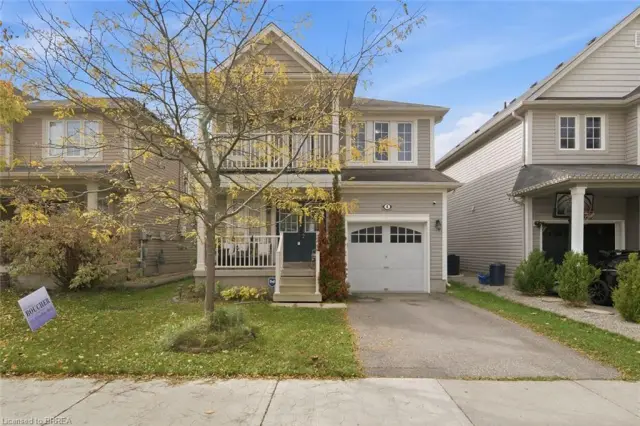
$634,900
4 English Lane
Brantford · Detached
- 4 beds
- 3 baths
- 1,458 ft²
Listing brokerage: Century 21 Heritage House Ltd