






22 Hare Street
Waterford, N0E 1Y0
$724,900
- Bedrooms
- 3
- Bathrooms
- 3
- Interior
- 1,558 ft²
- Type
- Detached
About this home
Welcome to this beautiful, bright, and open-concept home, just 4 years new, located in the charming town of Waterford. Enjoy the perfect blend of comfort and lifestyle, with paved scenic walking and biking trails just a 10 minute stroll from your front door, and newly built(2025) playground around the corner within the subdivision. Designed with both style and functionality in mind, this home features a spacious gourmet kitchen complete with an abundance of cabinetry, a pantry, and elegant quartz countertops, ideal for everyday living and entertaining alike.
The primary bedroom features two spacious closets and a private ensuite complete with a beautiful walk-in shower. The main bathroom offers the convenience of double sinks, while another bedroom includes its own walk-in closet. Throughout the home, you’ll find neutral décor, a clean and well-maintained interior, and a move-in-ready condition, perfect for settling in with ease. The unfinished basement offers endless potential, including a bathroom rough-in, ready for your personal touch.
Convenience continues with direct access from the garage to a large coat closet and a well-placed half bath—perfect for busy households.
Property details
- Property type
- Detached
- Ownership
- Freehold
- Age
- 0-5 Years
- Property taxes
- $4,784
- Heating
- Forced Air, Natural Gas
- Cooling
- Central Air
- Basement
- Development Potential, Full, Unfinished
- Parking
- 4 spaces, attached garage
- Water
- Municipal
- Sewer
- Sewer (Municipal)
- Zoning
- R1-B
- Time on market
- 218 days on market
- MLS® number
- 40817036
Features
Inside
- Auto Garage Door Remote(s)
Outside
- Year Round Living
- Brick
- Vinyl Siding
- Asphalt Shing roof
The lot
- Urban
- Library
- Park
- Place of Worship
- Playground Nearby
- Rec./Community Centre
- School Bus Route
- Schools
- Trails
- Access to Water
- Lake/Pond
Included with the home: Built-in Microwave,Carbon Monoxide Detector,Dishwasher,Dryer,Garage Door Opener,Range Hood,Refrigerator,Smoke Detector,Stove,Washer,Window Coverings
Rooms
Measurements are deemed reliable but not guaranteed.
| Room | Level | Size | Details |
|---|---|---|---|
| Living Room | Main | 16' 2" × 10' | |
| Dining Room | Main | 13' 7" × 26' 5" | dining and living room |
| Kitchen | Main | 16' 5" × 16' 2" | |
| Bathroom | Main | 13' 11" × 13' 5" | 2-Piece |
| Bedroom | Second | 11' 10" × 10' 10" | bedroom has a walk-in closet |
| Bathroom | Second | 12' 2" × 10' | main bathroom includes two sinks |
| Bedroom | Second | 10' × 11' | |
| Bedroom Primary | Second | 15' 5" × 13' 5" | |
| Room | Second | 3-Piece |
Location
Thinking about the area? Read our guide to living in Waterford.
Estimate your payment
20% down. The minimum on this price is $47,490.
Your monthly payment
$3,210
- Mortgage amount
- $579,920
- Interest over the amortization
- $382,990
An estimate at a fixed rate compounded twice a year. Insurance applies under 20% down. Your lender sets the real numbers, and the team can introduce you to a mortgage professional.
Ontario land transfer tax
How the tax adds up
| $0 to $55,000 | 0.5% | $275.00 |
| $55,000 to $250,000 | 1.0% | $1,950.00 |
| $250,000 to $400,000 | 1.5% | $2,250.00 |
| $400,000 to $724,900 | 2.0% | $6,498.00 |
Ontario land transfer tax
$10,973
- Tax before any refund
- $10,973.00
- You pay on closing
- $10,973.00
For a home with one or two single-family residences anywhere in Ontario outside Toronto. Your real estate lawyer confirms the amount and pays it on closing.
Similar homes nearby
Other detached homes for sale in and around Waterford, at a similar price.

$680,000
254 Charles Street
Waterford · Detached
- 2 beds
- 2 baths
- 1,306 ft²
Listing brokerage: Royal LePage Action Realty
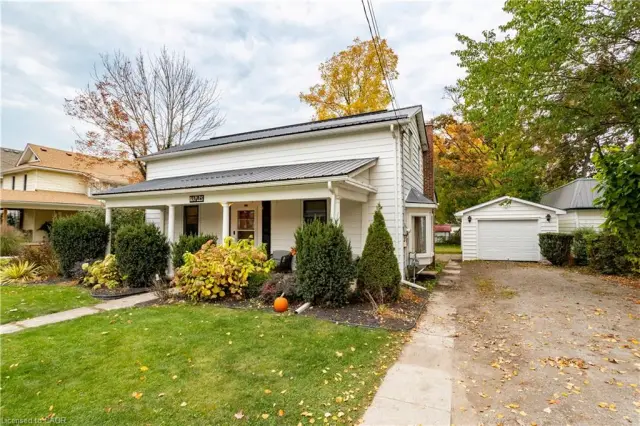
$579,000
113 Main Street S
Waterford · Detached
- 3 beds
- 2 baths
- 1,913 ft²
Listing brokerage: RE/MAX Erie Shores Realty Inc. Brokerage
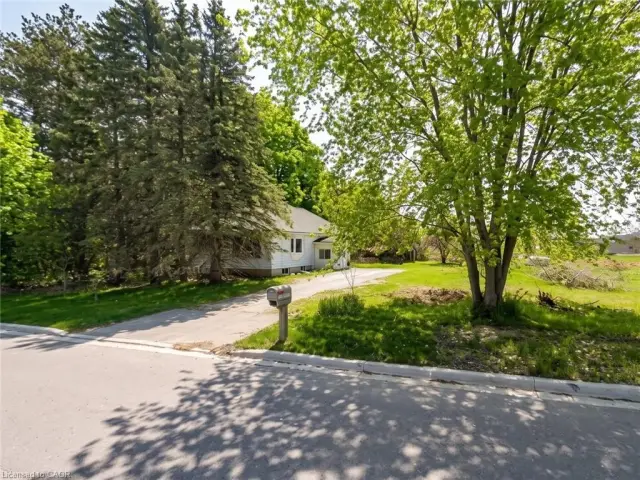
$699,999
206 Charles Street
Waterford · Detached
- 3 beds
- 1 bath
- 1,193 ft²
Listing brokerage: RE/MAX Escarpment Realty Inc.