






22 Hine Road
Empire South, Brantford, N3T 0W5
$2,500/mo
- Bedrooms
- 3
- Bathrooms
- 3
- Interior
- 1,600 ft²
- Lot
- 23.62 × 91.86 ft
- Type
- Townhouse
About this home
5 bathrooms, and approximately 1,600 sq ft of bright, new-build space. The main level features a great room, modern kitchen with island and stainless steel appliances, and dining room, plus a 2-piece powder room, while the upper level offers a primary bedroom and two additional bedrooms, one that makes an easy office, plus two 3-piece bathrooms.
Bright end unit with single garage and driveway parking, new-build finishes and appliances throughout. Tenant pays utilities. Available December 1st on a one-year (or longer) lease.
Property details
- Property type
- Freehold Townhouse
- Ownership
- Freehold
- Style
- Townhouse
- Age
- 0-5 Years
- Heating
- Forced Air
- Cooling
- Central Air
- Basement
- Full, Unfinished
- Parking
- 2 spaces, attached garage
- Water
- Municipal
- Sewer
- Sewer (Municipal)
- Lot
- 23.62 × 91.86 ft lot
- Zoning
- H-R4A-63
- Time on market
- Listed today
- MLS® number
- 40877401
Features
Outside
- Brick Veneer
- Stone
The lot
- Park
- Public Transit
Included with the home: None
Rooms
Measurements are deemed reliable but not guaranteed.
| Room | Level | Size | Details |
|---|---|---|---|
| Great Room | Second | 17' 1" × 10' 2" | |
| Bathroom | Second | 2-Piece | |
| Kitchen | Second | 8' 1" × 17' | |
| Dining Room | Second | 8' 6" × 9' 4" | |
| Bedroom | Third | 10' × 14' 6" | |
| Bedroom | Third | 8' 6" × 8' 6" | |
| Bedroom | Third | 8' 10" × 8' 6" | |
| Bathroom | Third | 3-Piece | |
| Bathroom | Third | 3-Piece |
Location
Thinking about the area? Read our guide to living in Brantford.
Similar homes nearby
Other townhouse homes for rent in and around Brantford, at a similar rent.
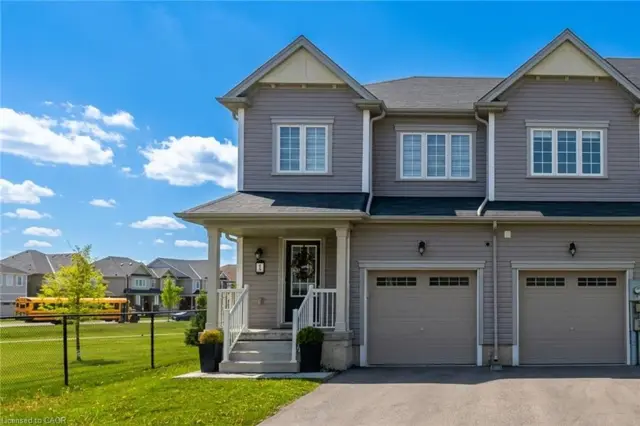
$595,000
1 Cooke Avenue
Brantford · Townhouse
- 3 beds
- 3 baths
- 1,615 ft²
Listing brokerage: Homelife Professionals Realty Inc.
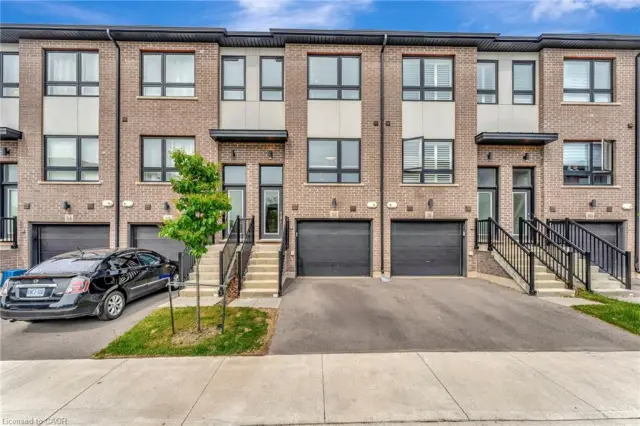 Open house Sun, Nov 15
$519,900
720 Grey Street, Unit 32
Brantford · Townhouse
- 3 beds
- 3 baths
- 1,614 ft²
Listing brokerage: Keller Williams Edge Realty
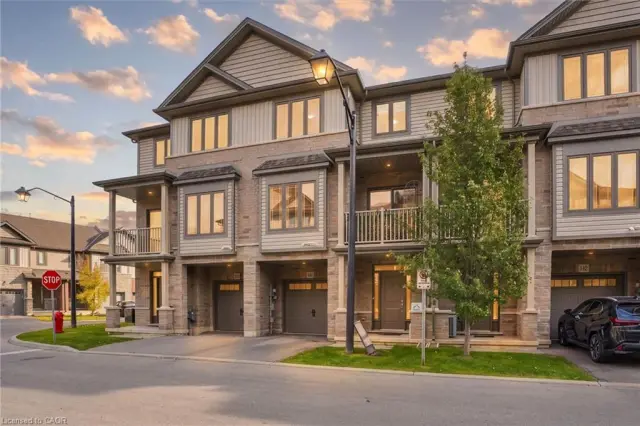
$449,900
77 Diana Avenue, Unit 141
Brantford · Townhouse
- 2 beds
- 2 baths
- 1,375 ft²
Listing brokerage: Michael St. Jean Realty Inc.