






24 Alpha Street
Delhi, N4B 1B2
$549,000
- Bedrooms
- 3
- Bathrooms
- 2
- Interior
- 1,194 ft²
- Lot
- 85 × 217 ft
- Type
- Detached
About this home
Welcome to 24 Alpha Street, where spacious living, a generous yard and the relaxed pace of Delhi come together. Set on a quiet residential street, this solid brick bungalow offers 3 bedrooms, 2 bathrooms and plenty of room to make yourself at home. Large windows fill the main floor with natural light, while the open living and kitchen area creates a welcoming space for everyday life and gathering with family and friends. The kitchen was renovated in 2023 with quartz countertops, an island with breakfast-bar seating and stove, range hood and dishwasher.
Other improvements include a backsplash updated in 2022, laminate flooring and a main-floor bathroom renovation in 2023. Since then, a new 4-piece bathroom has been added in the basement, along with updated plumbing, a new sump pump and a new well pump. The partially finished lower level includes a spacious recreation room, storage and room for future ideas. Outside, the large lot has received landscaping improvements and offers space to garden, play or simply unwind.
An attached double garage, generous driveway parking and a metal roof add to the home's practical appeal. Close to schools, shopping and everyday amenities, this peaceful neighbourhood offers the small-town setting so many buyers are looking for. A home with room to grow, ready for its next chapter.
Property details
- Property type
- Detached
- Ownership
- Freehold
- Style
- Bungalow
- Age
- 51-99 Years
- Property taxes
- $3,947
- Heating
- Forced Air, Natural Gas
- Basement
- Full, Partially Finished
- Parking
- 6 spaces, attached garage
- Water
- Well
- Sewer
- Septic Tank
- Lot
- 85 × 217 ft lot
- Zoning
- RH
- Time on market
- 31 days on market
- MLS® number
- 40868276
Features
Outside
- Brick
- Metal roof
The lot
- Urban
- Near Golf Course
- Quiet Area
- Schools
Included with the home: Dishwasher,Dryer,Stove,Washer
Rooms
Measurements are deemed reliable but not guaranteed.
| Room | Level | Size | Details |
|---|---|---|---|
| Kitchen | Main | 16' 6" × 13' 4" | |
| Living Room | Main | 17' 3" × 15' 5" | |
| Bathroom | Main | 3-Piece | |
| Bedroom | Main | 9' 7" × 10' 4" | |
| Bedroom | Main | 11' 6" × 10' 4" | |
| Bedroom | Main | 12' × 14' | |
| Recreation Room | Basement | 20' 3" × 13' | |
| Bathroom | Basement | 4-Piece |
Location
Thinking about the area? Read our guide to living in Delhi.
Estimate your payment
20% down. The minimum on this price is $29,900.
Your monthly payment
$2,431
- Mortgage amount
- $439,200
- Interest over the amortization
- $290,056
An estimate at a fixed rate compounded twice a year. Insurance applies under 20% down. Your lender sets the real numbers, and the team can introduce you to a mortgage professional.
Ontario land transfer tax
How the tax adds up
| $0 to $55,000 | 0.5% | $275.00 |
| $55,000 to $250,000 | 1.0% | $1,950.00 |
| $250,000 to $400,000 | 1.5% | $2,250.00 |
| $400,000 to $549,000 | 2.0% | $2,980.00 |
Ontario land transfer tax
$7,455
- Tax before any refund
- $7,455.00
- You pay on closing
- $7,455.00
For a home with one or two single-family residences anywhere in Ontario outside Toronto. Your real estate lawyer confirms the amount and pays it on closing.
Similar homes nearby
Other detached homes for sale in and around Delhi, at a similar price.

$629,000
477 Delcrest Avenue
Delhi · Detached
- 3 beds
- 2 baths
- 1,242 ft²
Listing brokerage: RE/MAX Erie Shores Realty Inc. Brokerage

$525,000
353 Main Street
Delhi · Detached
- 3 beds
- 2 baths
- 2,107 ft²
Listing brokerage: RE/MAX Erie Shores Realty Inc. Brokerage
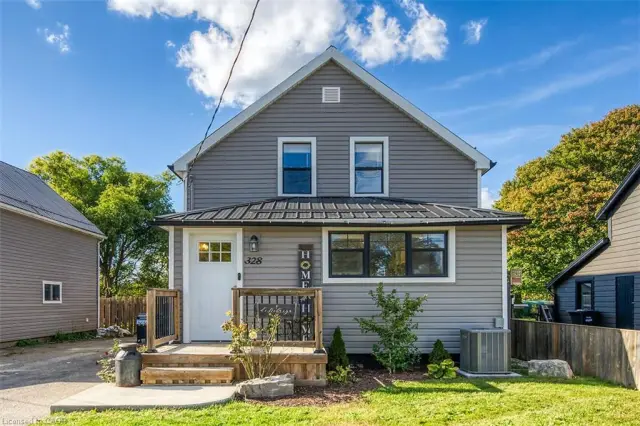 Open house Sat, Nov 7
$565,000
328 Main Street
Delhi · Detached
- 4 beds
- 2 baths
- 1,045 ft²
Listing brokerage: RE/MAX Escarpment Realty Inc.