






24 Pine Street
Delhi, N4B 1N6
$575,000
- Bedrooms
- 5
- Bathrooms
- 3
- Interior
- 2,739 ft²
- Type
- Detached
About this home
Welcome to 24 PINE ST, DELHI , a ready-to-move-in, charming single-family residence built in 1951, offering a unique blend of classic character and modern potential. 5-story home presents an exceptional opportunity to create your ideal living space in a desirable community. With 5 bedrooms plus an office space, this residence provides ample space for personal retreats, a growing household and the ability to work from home.
The 2 full bathrooms are thoughtfully designed, ensuring convenience and comfort for eveyone. Beyond the living area, a dedicated laundry room, (located on the main floor), as well as a hook-up in the basement, simplifies daily routines. In the basement you will find an additional toilet with rough-in for a 2 pc bath. Below basement level there is access to a fall-out/bomb shelter that expands under the back yard.
A partial fenced back yard with shed, offers an exclusive outdoor escape with pleanty of room for kids and pets. The property offers 2 separate driveways ( one on each side of the home) plus a two-car garage, providing secure parking and additional parking spaces. This home would make a great mulitgenerational home or a possible duplex with a zoning change.
Property details
- Property type
- Detached
- Ownership
- Freehold
- Style
- Cape Cod
- Age
- 51-99 Years
- Property taxes
- $4,511
- Heating
- Forced Air, Natural Gas
- Cooling
- Central Air
- Basement
- Full, Partially Finished
- Fireplace
- Wood Burning
- Parking
- 9 spaces, detached garage
- Water
- Municipal
- Sewer
- Sewer (Municipal)
- Zoning
- R1
- Time on market
- 58 days on market
- MLS® number
- 40860373
Features
Outside
- Aluminum Siding
- Brick
- Asphalt Shing roof
The lot
- Urban
- Irregular Lot
- Ample Parking
- Library
- Major Highway
- Place of Worship
- Playground Nearby
- Schools
- Shopping Nearby
Included with the home: Dishwasher,Dryer,Refrigerator,Smoke Detector,Stove,Washer,Window Coverings
Rooms
Measurements are deemed reliable but not guaranteed.
| Room | Level | Size | Details |
|---|---|---|---|
| Living Room | Main | 15' 1" × 10' 1" | Fireplace |
| Family Room | Main | 15' 1" × 12' 1" | Sliding Doors |
| Dining Room | Main | 11' 1" × 9' 1" | |
| Kitchen | Main | 13' 1" × 12' 1" | |
| Bathroom | Main | 8' × 4' 1" | 4-Piece |
| Laundry | Main | 9' 1" × 8' | |
| Bedroom Primary | Main | 14' × 8' | Hardwood Floor |
| Bedroom | Main | 14' × 11' 1" | |
| Office | Main | 14' × 12' | |
| Bedroom | Second | 21' 1" × 17' | |
| Bedroom | Second | 24' 1" × 20' | Balcony/Deck |
| Bedroom | Second | 15' 9" × 13' | |
| Bathroom | Second | 9' 4" × 7' 7" | 4-Piece |
| Eat-in Kitchen | Basement | 24' 6" × 16' 1" | |
| Bathroom | Basement | 7' 4" × 3' 11" | 1-Piece |
| Utility Room | Basement | 32' 4" × 11' 9" | |
| Storage | Basement | 29' 5" × 21' 5" | |
| Storage | Basement | 17' 7" × 10' 7" |
Location
Thinking about the area? Read our guide to living in Delhi.
Estimate your payment
20% down. The minimum on this price is $32,500.
Your monthly payment
$2,546
- Mortgage amount
- $460,000
- Interest over the amortization
- $303,793
An estimate at a fixed rate compounded twice a year. Insurance applies under 20% down. Your lender sets the real numbers, and the team can introduce you to a mortgage professional.
Ontario land transfer tax
How the tax adds up
| $0 to $55,000 | 0.5% | $275.00 |
| $55,000 to $250,000 | 1.0% | $1,950.00 |
| $250,000 to $400,000 | 1.5% | $2,250.00 |
| $400,000 to $575,000 | 2.0% | $3,500.00 |
Ontario land transfer tax
$7,975
- Tax before any refund
- $7,975.00
- You pay on closing
- $7,975.00
For a home with one or two single-family residences anywhere in Ontario outside Toronto. Your real estate lawyer confirms the amount and pays it on closing.
Similar homes nearby
Other detached homes for sale in and around Delhi, at a similar price.

$629,000
477 Delcrest Avenue
Delhi · Detached
- 3 beds
- 2 baths
- 1,242 ft²
Listing brokerage: RE/MAX Erie Shores Realty Inc. Brokerage

$525,000
353 Main Street
Delhi · Detached
- 3 beds
- 2 baths
- 2,107 ft²
Listing brokerage: RE/MAX Erie Shores Realty Inc. Brokerage
 Open house Sat, Nov 7
$565,000
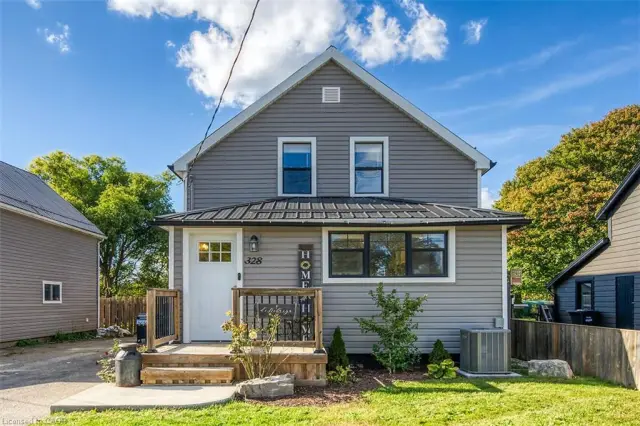
328 Main Street
Delhi · Detached
- 4 beds
- 2 baths
- 1,045 ft²
Listing brokerage: RE/MAX Escarpment Realty Inc.