






25 C Mohawk Street, Unit Upper
Eagle Place East, Brantford, N3S 2W2
$2,000/mo
- Bedrooms
- 2
- Bathrooms
- 1
- Interior
- 1,000 ft²
- Lot
- 27.79 × 201 ft
- Type
- Townhouse
About this home
Welcome to 25C Mohawk Street in Brantford! Available January 1st, 2027, this bright and spacious 2-bedroom, 1-bathroom upper unit in a legal duplex offers the perfect combination of comfort, privacy, and convenience. Featuring an inviting open-concept living and dining area, a functional kitchen with ample cabinetry, stainless steel appliances, and a breakfast peninsula, this home is designed for comfortable everyday living.
Both bedrooms are generously sized, with one offering sliding-door access to the backyard, creating a seamless connection to the outdoors. Enjoy a massive, private backyard with plenty of room to relax and entertain, complete with a covered outdoor patio area and privacy fencing. Additional highlights include private in-unit laundry, a dedicated garage, and parking for three additional vehicles on the driveway—a rare find for a rental!
With its own private outdoor space, generous parking, and functional layout, this home offers the privacy and independence you've been looking for. Conveniently located in Brantford, this exceptional rental opportunity is ready to welcome its next tenants on January 1st, 2027. Don't miss your chance to call it home!
Property details
- Property type
- Freehold Townhouse
- Style
- Townhouse
- Age
- 16-30 Years
- Heating
- Forced Air
- Cooling
- Central Air
- Basement
- Separate Entrance, Walk-Up Access
- Parking
- 4 spaces, attached garage
- Water
- Municipal
- Sewer
- Sewer (Municipal)
- Lot
- 27.79 × 201 ft lot
- Zoning
- RC
- Time on market
- Listed today
- MLS® number
- 40878588
Features
Outside
- Private Entrance
- Aluminum Siding
- Brick
- Vinyl Siding
- Asphalt Shing roof
The lot
- Urban
- Ample Parking
Included with the home: Dishwasher,Dryer,Gas Stove,Refrigerator,Washer
Rooms
Measurements are deemed reliable but not guaranteed.
| Room | Level | Size | Details |
|---|---|---|---|
| Living Room | Main | 21' × 10' 1" | |
| Dining Room | Main | 21' × 10' 1" | |
| Kitchen | Main | 16' 1" × 11' | |
| Bedroom Primary | Main | 12' × 11' | |
| Bedroom | Main | ||
| Bathroom | Lower | 4-Piece | |
| Laundry | Lower | 1' × 1' |
Location
Thinking about the area? Read our guide to living in Brantford.
Similar homes nearby
Other townhouse homes for rent in and around Brantford, at a similar rent.
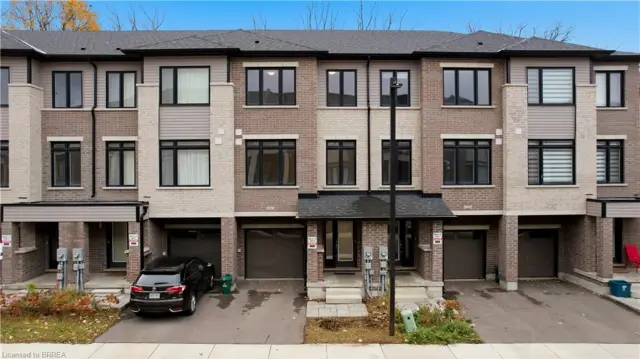
$579,900
585 Colborne Street E, Unit 1206
Brantford · Townhouse
- 3 beds
- 3 baths
- 1,720 ft²
Listing brokerage: Re/Max Twin City Realty Inc
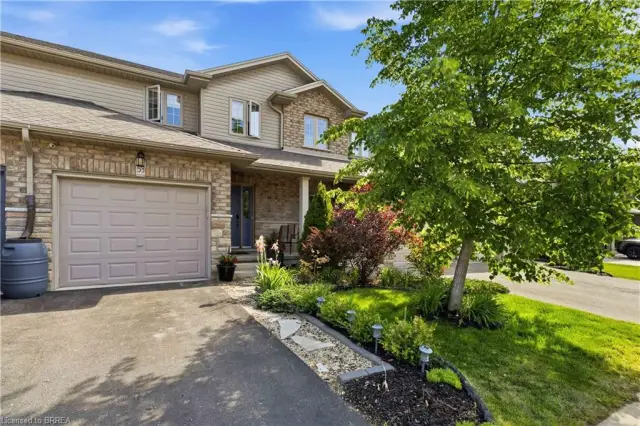
$524,900
53 Banks Street
Brantford · Townhouse
- 3 beds
- 3 baths
- 1,367 ft²
Listing brokerage: Century 21 Heritage House LTD
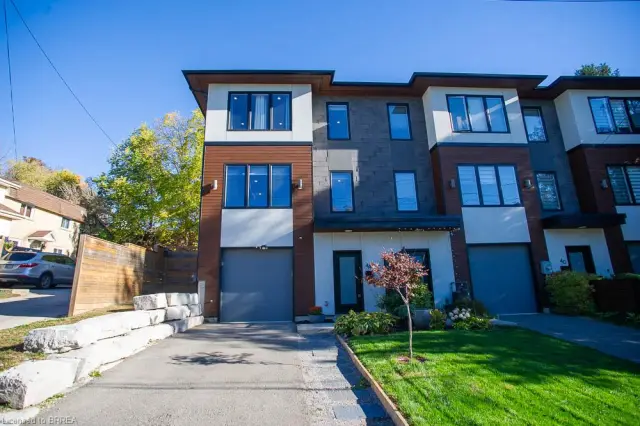
$634,900
4A Harris Avenue
Brantford · Townhouse
- 3 beds
- 3 baths
- 2,277 ft²
Listing brokerage: Revel Realty Inc