






251 Rawdon Street
Echo Place, Brantford, N3S 6G5
$2,300/mo
- Bedrooms
- 4
- Bathrooms
- 2
- Interior
- 1,306 ft²
- Lot
- 37.8 × 84.5 ft
- Type
- Detached
About this home
Looking for a home with room to grow, a flexible layout and everyday conveniences close by? Welcome to 251 Rawdon Street! This two-storey brick home offers over 1,300 sq. ft. of living space, four bedrooms, two bathrooms and plenty of possibilities for its next owners. Step inside to find a comfortable living room, a separate dining space for family meals and gatherings, and a kitchen ready for everyday living. One of the home's standout features is the main-floor bedroom and bathroom, offering flexibility for guests, a home office or anyone who appreciates having a bedroom on the main level.
You'll also love the convenience of main-floor laundry! Upstairs, three additional bedrooms and a second bathroom provide plenty of space for everyone. The full basement offers valuable storage and additional possibilities, while outside, the generously sized yard provides room for gardening, entertaining, children to play or simply enjoying time outdoors. Location is another great feature! Situated in Brantford's established East Ward neighbourhood, you're close to schools, parks, shopping, public transit and downtown amenities.
With King George School just down the street and Arrowdale Park nearby, there's plenty to enjoy in the surrounding community. Whether you're purchasing your first home, looking for more space or searching for a property you can make your own, 251 Rawdon Street offers a great combination of space, flexibility and convenience. Come see the possibilities!
Property details
- Property type
- Detached
- Ownership
- Freehold
- Style
- Traditional
- Age
- 100+ Years
- Heating
- Forced Air, Natural Gas
- Basement
- Full, Unfinished
- Parking
- 2 spaces
- Water
- Municipal-Metered
- Sewer
- Sewer (Municipal)
- Lot
- 37.8 × 84.5 ft lot
- Zoning
- RC
- Time on market
- Listed today
- MLS® number
- 40870480
Features
Outside
- Brick
- Vinyl Siding
The lot
- Major Highway
- Playground Nearby
- Public Parking
- Public Transit
- School Bus Route
- Schools
- Shopping Nearby
Included with the home: Dryer,Refrigerator,Stove,Washer
Rooms
Measurements are deemed reliable but not guaranteed.
| Room | Level | Size | Details |
|---|---|---|---|
| Bathroom | Main | 3-Piece | |
| Bathroom | Basement | 4-Piece | |
| Bedroom | Second | 10' 5" × 8' 5" | |
| Bedroom | Second | 9' 10" × 10' | |
| Bedroom | Second | 9' 10" × 7' 11" | |
| Bedroom | Main | 10' 3" × 11' 9" | |
| Kitchen | Main | 16' 8" × 11' 9" | |
| Dining Room | Main | 7' 10" × 10' | |
| Living Room | Main | 12' 3" × 15' 1" |
Location
Thinking about the area? Read our guide to living in Brantford.
Similar homes nearby
Other detached homes for rent in and around Brantford, at a similar rent.
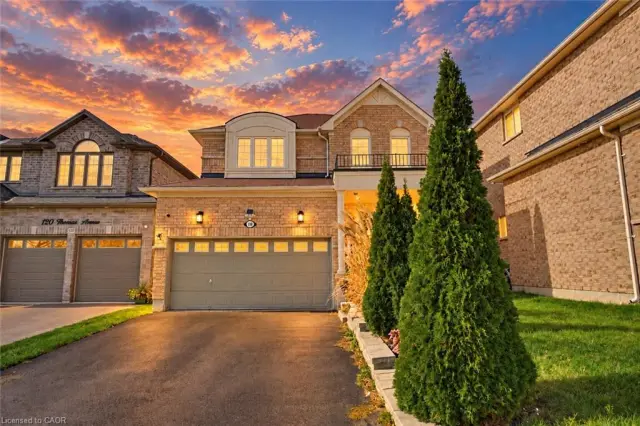
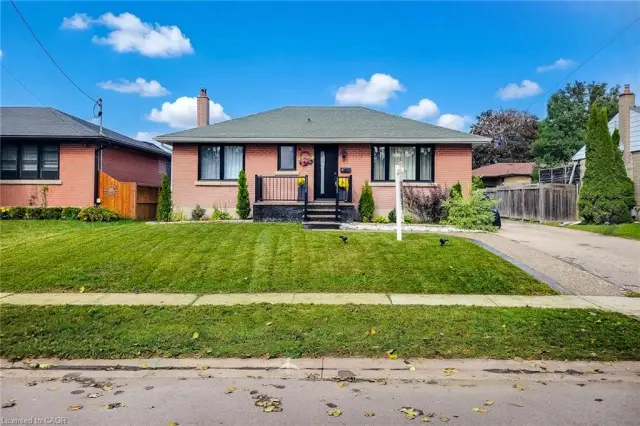
$649,990
8 Albemarle Street
Brantford · Detached
- 5 beds
- 2 baths
- 907 ft²
Listing brokerage: HOMELIFE MIRACLE REALTY MISSISSAUGA
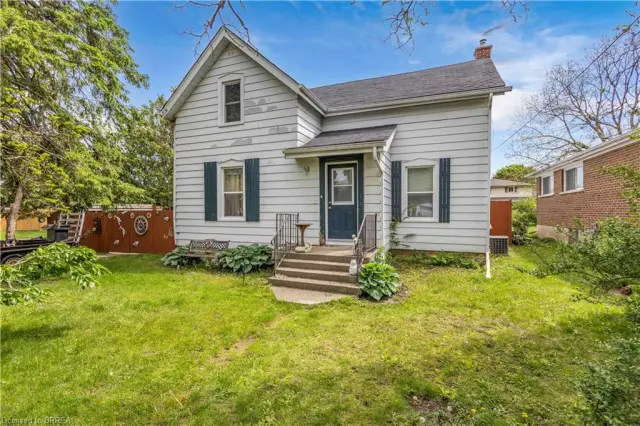
$424,900
35 James Avenue
Brantford · Detached
- 4 beds
- 2 baths
- 1,513 ft²
Listing brokerage: Re/Max Escarpment Realty Inc.