






254 Mcgill Road
Mt. Pleasant, Mount Pleasant, N0E 1K0
$1,499,990
- Bedrooms
- 4
- Bathrooms
- 2
- Interior
- 2,804 ft²
- Lot
- 1.49 acres
- Type
- Detached
About this home
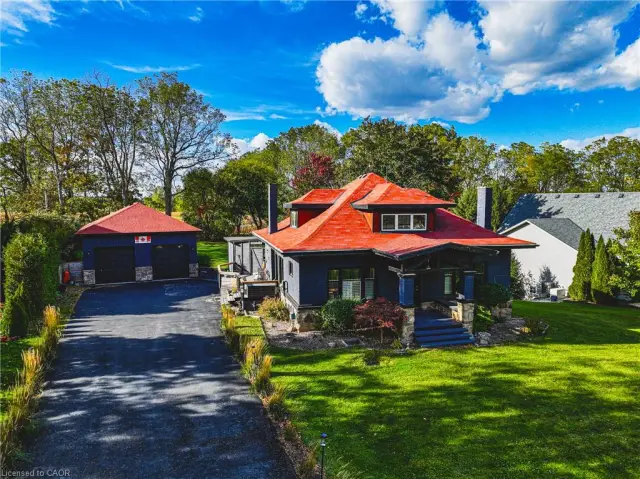
6 acres in the desirable community of Mount Pleasant. Set back from the road and accessed by a private driveway, this impressive 4-bedroom home offers exceptional privacy, space, and an incredible indoor-outdoor lifestyle. Offering approximately 4,000 sq. ft. of total finished living space, including the basement, this spacious home provides plenty of room for comfortable family living and entertaining. The property features a 3-car garage, along with an expansive driveway offering parking for 10+ vehicles-ideal for families, guests, and entertaining.
Inside, the finished basement is designed with entertainment in mind, featuring a dedicated home theatre and stylish bar area, creating the perfect space for movie nights, game days, and gatherings with family and friends. Step outside and discover an impressive private backyard designed for enjoying and entertaining. The outdoor space features an IN-GROUND HEATED POOL WITH SPLASH PAD and OUTDOOR BAR, creating the perfect setting for summer gatherings, poolside relaxation, and making memories with family and friends. Recent updates include a new pool liner in 2025, as well as a new furnace and A/C in 2023, offering added comfort and peace of mind.
6 acres, complete with a 3-car garage, extensive parking, finished basement, home theatre, bar, and exceptional outdoor amenities. This property offers the space, privacy, and lifestyle you've been looking for.
Property details
- Property type
- Detached
- Ownership
- Freehold
- Style
- Bungaloft
- Age
- 16-30 Years
- Property taxes
- $7,840
- Heating
- Forced Air, Natural Gas
- Cooling
- Central Air
- Basement
- Full, Finished
- Fireplace
- Gas
- Parking
- 12 spaces, attached garage
- Water
- Drilled Well, Well
- Sewer
- Septic Tank
- Lot
- 1.49 acres
- Zoning
- RU-13
- Time on market
- 7 days on market
- MLS® number
- 40874814
Features
Outside
- Stucco
- Asphalt Shing roof
The lot
- Rural
- Quiet Area
Pool
- In Ground
Included with the home: Hot Tub,All The Appliances, All The Blinds, Light Fixtures, Hot Tub (As Is),
Rooms
Measurements are deemed reliable but not guaranteed.
| Room | Level | Size | Details |
|---|---|---|---|
| Living Room | Main | 17' × 23' | |
| Dining Room | Main | 9' 1" × 20' 1" | |
| Kitchen | Main | 13' 1" × 9' | |
| Bathroom | Main | 4-Piece | |
| Bedroom | Main | 11' × 11' | |
| Bedroom | Main | 12' 1" × 11' | |
| Bedroom | Main | 7' 1" × 13' | |
| Laundry | Main | 17' × 6' | |
| Bedroom Primary | Second | 20' × 16' 1" | Walk-in Closet |
| Bathroom | Second | 11' × 16' 1" | 5+ Piece, Ensuite |
| Den | Second | 12' × 13' 1" | Wet Bar |
| Foyer | Main | 6' 11" × 14' 3" |
Location
Thinking about the area? Read our guide to living in Brantford Township.
Estimate your payment
20% down. The minimum on this price is $124,999.
Your monthly payment
$6,642
- Mortgage amount
- $1,199,992
- Interest over the amortization
- $792,497
An estimate at a fixed rate compounded twice a year. Insurance applies under 20% down. Your lender sets the real numbers, and the team can introduce you to a mortgage professional.
Ontario land transfer tax
How the tax adds up
| $0 to $55,000 | 0.5% | $275.00 |
| $55,000 to $250,000 | 1.0% | $1,950.00 |
| $250,000 to $400,000 | 1.5% | $2,250.00 |
| $400,000 to $1,499,990 | 2.0% | $21,999.80 |
Ontario land transfer tax
$26,475
- Tax before any refund
- $26,474.80
- You pay on closing
- $26,474.80
For a home with one or two single-family residences anywhere in Ontario outside Toronto. Your real estate lawyer confirms the amount and pays it on closing.
Similar homes nearby
Other detached homes for sale in and around Brantford Township, at a similar price.

$1,349,900
270 Mcgill Road
Mount Pleasant · Detached
- 4 beds
- 4 baths
- 2,912 ft²
Listing brokerage: RE/MAX Escarpment Golfi Realty Inc.
$899,900
595 Mount Pleasant Road
Brantford · Detached
- 3 beds
- 3 baths
- 2,148 ft²
Listing brokerage: RE/MAX Real Estate Centre Inc.

$879,000
670 Mount Pleasant Road
Mount Pleasant · Detached
- 3 beds
- 2 baths
- 2,882 ft²
Listing brokerage: Bradbury Estate Realty Inc.