






270 Mcgill Road
Mt. Pleasant, Mount Pleasant, N0E 1K0
$1,349,900
- Bedrooms
- 4
- Bathrooms
- 4
- Interior
- 2,912 ft²
- Lot
- 114.48 × 328.59 ft
- Type
- Detached
About this home
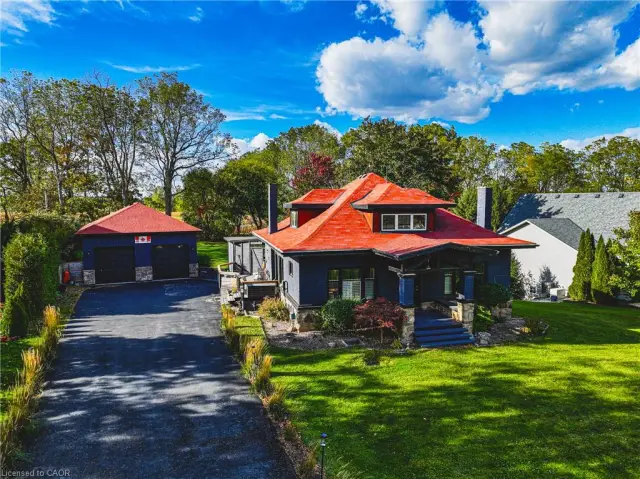
A RARE BUNGALOW OFFERING SPACE, VERSATILITY & COUNTRY VIEWS! Welcome to 270 McGill Road, ideally situated just outside Brantford between West Brant and Mount Pleasant. Offering 2,900 sq. ft. above grade and over 5,000 sq. ft. of total living space, this impressive 4-bedroom, 4-bathroom home features a PRIVATE ELEVATOR connecting both levels and has been thoughtfully designed for accessibility and multi-generational living.
The bright main floor offers hardwood flooring, spacious living and dining areas, a well-appointed kitchen with abundant cabinetry, stainless steel appliances and breakfast bar, plus a cozy gas fireplace. The primary suite features a walk-in closet and ensuite, while a second bedroom also enjoys its own ensuite and walk-in closet. The finished lower level is a standout, offering a bright WALK-OUT IN-LAW SUITE with its own kitchen, dining area, spacious living room and gas fireplace.
A cedar sunroom leads to the incredible INDOOR POOL ROOM WITH THERAPY SWIM SPA—your own year-round wellness retreat! Outside, enjoy stamped concrete patios, an expansive yard and beautiful countryside views. Over 5,000 sq. , an elevator, in-law suite, indoor swim spa and peaceful country setting just minutes from Brantford—this is anything but ordinary!
Property details
- Property type
- Detached
- Ownership
- Freehold
- Style
- Bungalow
- Age
- 16-30 Years
- Property taxes
- $8,152
- Heating
- Forced Air, Natural Gas
- Cooling
- Central Air
- Basement
- Walk-Out Access, Full, Partially Finished
- Fireplace
- Gas
- Parking
- 6 spaces, attached garage
- Water
- Municipal
- Sewer
- Sewer (Municipal)
- Lot
- 114.48 × 328.59 ft lot
- Zoning
- R
- Time on market
- 34 days on market
- MLS® number
- 40868539
Features
Inside
- Elevator
- In-law Capability
Outside
- Brick
- Stone
- Asphalt Shing roof
The lot
- Rural
- Airport
- Campground
- Corner Lot
- Open Spaces
- Park
- Quiet Area
Included with the home: Dishwasher,Dryer,Refrigerator,Stove,Washer,Window Coverings,All Light Fixtures
Rooms
Measurements are deemed reliable but not guaranteed.
| Room | Level | Size | Details |
|---|---|---|---|
| Kitchen | Main | 20' 3" × 13' 5" | |
| Dining Room | Main | 12' 8" × 19' 2" | |
| Living Room | Main | 24' 2" × 24' 1" | |
| Bedroom Primary | Main | 14' 8" × 19' 2" | |
| Room | Main | 8' 10" × 11' 3" | 3-Piece |
| Bedroom | Main | 14' 1" × 16' 3" | |
| Bathroom | Main | 7' 3" × 9' 4" | 4-Piece |
| Bedroom | Main | 15' 9" × 12' | |
| Bathroom | Main | 9' × 7' 5" | 4-Piece |
| Bedroom | Main | 12' 9" × 12' | |
| Laundry | Main | 9' 3" × 12' | |
| Family Room | Lower | 29' 1" × 25' 9" | |
| Family Room | Lower | 29' 1" × 25' 9" | |
| Bathroom | Lower | 3-Piece | |
| Sitting Room | Lower | 19' 4" × 20' 8" | |
| Bonus Room | Lower | 9' 5" × 4' 11" | |
| Breakfast Room | Lower | 9' 6" × 8' 8" | |
| Kitchen | Lower | 11' 5" × 11' 3" | |
| Basement | Lower | 30' 3" × 38' | |
| Sunroom | Lower | 12' 10" × 13' | |
| Other | Lower | 16' × 20' 10" |
Location
Thinking about the area? Read our guide to living in Brantford Township.
Estimate your payment
20% down. The minimum on this price is $109,990.
Your monthly payment
$5,977
- Mortgage amount
- $1,079,920
- Interest over the amortization
- $713,200
An estimate at a fixed rate compounded twice a year. Insurance applies under 20% down. Your lender sets the real numbers, and the team can introduce you to a mortgage professional.
Ontario land transfer tax
How the tax adds up
| $0 to $55,000 | 0.5% | $275.00 |
| $55,000 to $250,000 | 1.0% | $1,950.00 |
| $250,000 to $400,000 | 1.5% | $2,250.00 |
| $400,000 to $1,349,900 | 2.0% | $18,998.00 |
Ontario land transfer tax
$23,473
- Tax before any refund
- $23,473.00
- You pay on closing
- $23,473.00
For a home with one or two single-family residences anywhere in Ontario outside Toronto. Your real estate lawyer confirms the amount and pays it on closing.
Similar homes nearby
Other detached homes for sale in and around Brantford Township, at a similar price.

$1,499,990
254 Mcgill Road
Mount Pleasant · Detached
- 4 beds
- 2 baths
- 2,804 ft²
Listing brokerage: Re/Max SKYWAY REALTY INC
$899,900
595 Mount Pleasant Road
Brantford · Detached
- 3 beds
- 3 baths
- 2,148 ft²
Listing brokerage: RE/MAX Real Estate Centre Inc.

$879,000
670 Mount Pleasant Road
Mount Pleasant · Detached
- 3 beds
- 2 baths
- 2,882 ft²
Listing brokerage: Bradbury Estate Realty Inc.