






670 Mount Pleasant Road
Mt. Pleasant, Mount Pleasant, N0E 1K0
$879,000
- Bedrooms
- 3
- Bathrooms
- 2
- Interior
- 2,882 ft²
- Lot
- 90 × 326 ft
- Type
- Detached
About this home
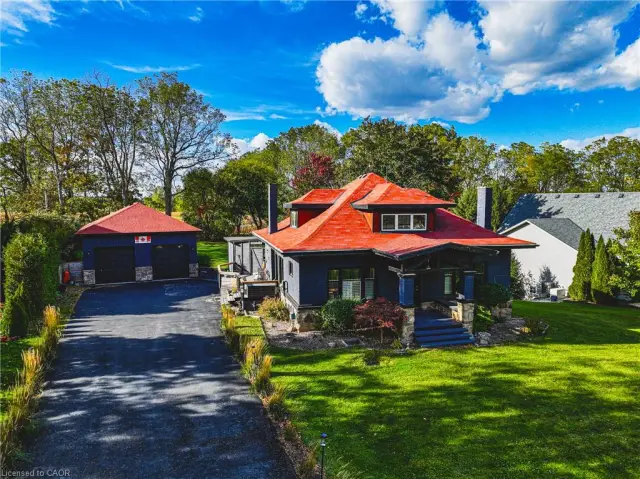
Weslcome to a wonderful mix of charm, character and modernity - and directly across the street from an Elementary School - at 670 Mount Pleasant Road. Located in the heart of idyllic Mount Pleasant - just 10 minutes south of Brantford - and sitting on more than 8/10ths of an acre, with more than $200,000 of Upgrades and a HEATED GARAGE, this is your chance to secure a home, lot and lifestyle like no other. ) in the 173 year history of this spectacular home. Stepping inside, you'll love the stately 10 1/2 Ft. Ceilings in the Foyer, Library, Dining and the truly GREAT Great Room. To accompany the unmistakable heart and feel, the updates and additions in the past 6 years include a new Kitchen with High End S/S Appliances, Remote Control Venting/Shaded Skylight and off-shoot Pantry, Main Floor Bathroom, NEW FURNACE AND A/C and All-Year Sunroom leading to the Rear Deck - all completed by the Professional Contractor Owner.
On the Upper Level, 3 Large BR are augmented by a Nursery/Sewing Room with Cedar Closet and updated Full Bathroom. Moving outside, enjoy picturesque views year round, along with plenty of space for kids and pets to play inside, or beyond, the recently installed Corral Fence. There's also a large Garage with Man Door, 90 Foot Double-Wide Driveway and Access Door to the Rear Yard. Municipal Water, recent Septic upgrades, 200 AMP Service with 100 AMP Back-Up Generator, two clean and dry Basement areas for Storage and incredibly low Property Taxes deliver long term peace of mind and make this an even bigger value and opportunity for your family.
Ideal LOCATION with School, Nature Trails, Community Centre and Park, Grocery and Fine Dining all nearby. Truly, it's a home you have to see *in person* to believe and appreciate. Book your Showing today.
Property details
- Property type
- Detached
- Ownership
- Freehold
- Style
- Traditional
- Age
- 100+ Years
- Property taxes
- $3,596
- Heating
- Forced Air, Natural Gas, Radiant, Water
- Cooling
- Central Air, Wall Unit(s)
- Basement
- Partial, Unfinished, Sump Pump
- Parking
- 11 spaces, attached garage
- Water
- Municipal
- Sewer
- Septic Tank
- Lot
- 90 × 326 ft lot
- Zoning
- SR
- Time on market
- 44 days on market
- MLS® number
- 40864983
Features
Inside
- Auto Garage Door Remote(s)
- Built-In Appliances
- Ceiling Fan(s)
- Work Bench
Outside
- Landscaped
- Brick
- Asphalt Shing roof
The lot
- Rural
- Irregular Lot
- Ample Parking
- Greenbelt
- Highway Access
- Open Spaces
- Park
- Place of Worship
- Playground Nearby
- Rec./Community Centre
- School Bus Route
- Schools
Included with the home: Built-in Microwave,Dishwasher,Dryer,Garage Door Opener,Range Hood,Refrigerator,Smoke Detector,Washer,Window Coverings,Negotiable
Rooms
Measurements are deemed reliable but not guaranteed.
| Room | Level | Size | Details |
|---|---|---|---|
| Foyer | Main | 10'6" High Ceilings | |
| Great Room | Main | 10'6" Ceilings...we believe Hardwood beneath carpet | |
| Library | Main | 10'6" Ceilings | |
| Dining Room | Main | 10'6" Ceilings...we believe Hardwood beneath carpet | |
| Kitchen | Main | 16' 3" × 15' 1" | Double Vanity, Skylight |
| Sunroom | Main | 21' 11" × 6' 5" | Fully Insulated - All Season Room |
| Bathroom | Main | 6' 10" × 6' 4" | 3-Piece |
| Laundry | Main | 8' 11" × 6' 4" | |
| Pantry | Main | 17' 3" × 8' 9" | With Walk-Out to rear yard |
| Bedroom Primary | Second | 15' 6" × 12' 7" | |
| Bedroom | Second | 15' 5" × 12' 7" | |
| Bedroom | Second | 13' 7" × 12' 3" | |
| Sitting Room | Second | 6' 8" × 5' 10" | Could be nursery |
| Bathroom | Second | 10' 3" × 6' 8" | 4-Piece |
Location
Thinking about the area? Read our guide to living in Brantford Township.
Estimate your payment
20% down. The minimum on this price is $62,900.
Your monthly payment
$3,892
- Mortgage amount
- $703,200
- Interest over the amortization
- $464,407
An estimate at a fixed rate compounded twice a year. Insurance applies under 20% down. Your lender sets the real numbers, and the team can introduce you to a mortgage professional.
Ontario land transfer tax
How the tax adds up
| $0 to $55,000 | 0.5% | $275.00 |
| $55,000 to $250,000 | 1.0% | $1,950.00 |
| $250,000 to $400,000 | 1.5% | $2,250.00 |
| $400,000 to $879,000 | 2.0% | $9,580.00 |
Ontario land transfer tax
$14,055
- Tax before any refund
- $14,055.00
- You pay on closing
- $14,055.00
For a home with one or two single-family residences anywhere in Ontario outside Toronto. Your real estate lawyer confirms the amount and pays it on closing.
Similar homes nearby
Other detached homes for sale in and around Brantford Township, at a similar price.
$899,900
595 Mount Pleasant Road
Brantford · Detached
- 3 beds
- 3 baths
- 2,148 ft²
Listing brokerage: RE/MAX Real Estate Centre Inc.

$1,499,990
254 Mcgill Road
Mount Pleasant · Detached
- 4 beds
- 2 baths
- 2,804 ft²
Listing brokerage: Re/Max SKYWAY REALTY INC

$1,349,900
270 Mcgill Road
Mount Pleasant · Detached
- 4 beds
- 4 baths
- 2,912 ft²
Listing brokerage: RE/MAX Escarpment Golfi Realty Inc.