






27 Irongate Drive
Victoria Park, Paris, N3L 4G3
$1,150,000
Open house Sat, Nov 7, 2 to 4 pm
- Bedrooms
- 5
- Bathrooms
- 5
- Interior
- 2,772 ft²
- Lot
- 54.46 × 100.72 ft
- Type
- Detached
About this home
Welcome to this beautiful two-storey home in the charming town of Paris, offering an exceptional combination of space, comfort, and thoughtful updates throughout. Built in 2015, this impressive home boasts five bedrooms, five bathrooms, and a versatile layout designed for both everyday living and entertaining. Freshly painted with numerous updates throughout, the home offers a bright and welcoming atmosphere from the moment you step inside. The main floor showcases a spacious chef's kitchen with a pantry, generous workspace, and plenty of room to gather. The adjoining dining area opens onto the backyard deck, creating a seamless connection between indoor and outdoor living.
A beautiful statement fireplace serves as the focal point of the inviting living room, providing a warm and comfortable space to relax. A convenient main-floor bedroom adds flexibility for guests, extended family, or a home office. Upstairs, you'll find four generously sized bedrooms, including a spacious primary retreat complete with an updated walk-in closet and private ensuite bathroom. The partially finished basement provides a comfortable recreation room, ample storage, and additional unfinished space ready to suit your needs. An added bonus is the insulated, heated and cooled garage, offering year-round comfort and versatility.
Ideally located within walking distance of schools, parks, shopping, and everyday amenities, with convenient highway access, this home offers a wonderful balance of small-town charm and modern convenience. Enjoy everything the picturesque town of Paris has to offer while making this spacious, beautifully updated home your own! * Please note: Loft/Upper family room was virtually staged
Property details
- Property type
- Detached
- Ownership
- Freehold
- Style
- Traditional
- Age
- 6-15 Years
- Property taxes
- $6,414
- Heating
- Forced Air, Natural Gas
- Cooling
- Central Air
- Basement
- Full, Partially Finished
- Parking
- 4 spaces, attached garage
- Water
- Municipal
- Sewer
- Sewer (Municipal)
- Lot
- 54.46 × 100.72 ft lot
- Zoning
- R1-6
- Time on market
- 15 days on market
- MLS® number
- 40872869
Features
Outside
- Brick
- Stone
- Vinyl Siding
- Asphalt Shing roof
The lot
- Urban
- Irregular Lot
- Quiet Area
- Schools
Included with the home: Dishwasher,Dryer,Garage Door Opener,Refrigerator,Stove,Washer,Window Coverings
Rooms
Measurements are deemed reliable but not guaranteed.
| Room | Level | Size | Details |
|---|---|---|---|
| Bathroom | Main | 13' × 17' 1" | 2-Piece |
| Bathroom | Main | 20' × 11' | 4-Piece, Ensuite |
| Bedroom | Main | 9' 1" × 15' 1" | Ensuite Privilege |
| Dining Room | Main | 16' 11" × 11' 1" | |
| Kitchen | Main | 9' 1" × 12' | |
| Living Room | Main | 13' 1" × 22' 5" | |
| Bedroom Primary | Second | 15' × 17' 1" | Ensuite, Walk-in Closet |
| Bathroom | Second | 10' 11" × 7' 1" | 4-Piece, Ensuite |
| Bedroom | Second | 10' 1" × 10' | |
| Bedroom | Second | 10' 1" × 11' 1" | |
| Bedroom | Second | 10' 1" × 11' 1" | |
| Bathroom | Second | 15' 5" × 5' 5" | 4-Piece |
| Laundry | Second | 7' 1" × 5' 1" | |
| Family Room | Second | 15' 1" × 12' | |
| Bathroom | Basement | 7' 1" × 7' 9" | 4-Piece |
| Bonus Room | Basement | 32' 1" × 12' 1" | Unfinished |
| Recreation Room | Basement | 38' 1" × 9' |
Open houses
- Sat, Nov 7, 2 to 4 pmDrop in, no appointment needed
Location
Thinking about the area? Read our guide to living in Paris.
Estimate your payment
20% down. The minimum on this price is $90,000.
Your monthly payment
$5,092
- Mortgage amount
- $920,000
- Interest over the amortization
- $607,585
An estimate at a fixed rate compounded twice a year. Insurance applies under 20% down. Your lender sets the real numbers, and the team can introduce you to a mortgage professional.
Ontario land transfer tax
How the tax adds up
| $0 to $55,000 | 0.5% | $275.00 |
| $55,000 to $250,000 | 1.0% | $1,950.00 |
| $250,000 to $400,000 | 1.5% | $2,250.00 |
| $400,000 to $1,150,000 | 2.0% | $15,000.00 |
Ontario land transfer tax
$19,475
- Tax before any refund
- $19,475.00
- You pay on closing
- $19,475.00
For a home with one or two single-family residences anywhere in Ontario outside Toronto. Your real estate lawyer confirms the amount and pays it on closing.
Similar homes nearby
Other detached homes for sale in and around Paris, at a similar price.
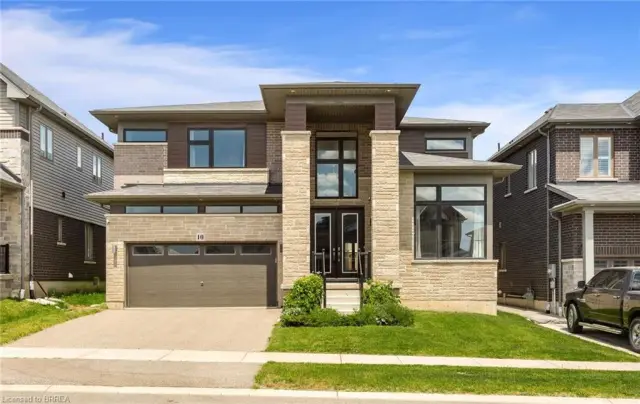
$1,195,000
10 Mcgovern Lane
Paris · Detached
- 4 beds
- 4 baths
- 3,442 ft²
Listing brokerage: Royal LePage Brant Realty

$1,044,900
1 Herriot Street
Paris · Detached
- 4 beds
- 4 baths
- 3,215 ft²
Listing brokerage: Royal LePage Macro Realty

$899,900
14 Masters Lane
Paris · Detached
- 3 beds
- 2 baths
- 1,464 ft²
Listing brokerage: Coldwell Banker Momentum Realty