






295 Courtland Street
Delhi, N4B 0A7
$719,000
- Bedrooms
- 3 + 1
- Bathrooms
- 2
- Interior
- 1,362 ft²
- Lot
- 56.78 × 125.95 ft
- Type
- Detached
About this home
Welcome to 295 Courtland Street, Delhi! Beautiful 4 level backsplit offering the perfect blend of comfort, functionality and modern curb appeal with over 1900sqft finished living space. This spacious 4 bedroom, 2 bath home has 3 levels completely finished. Featuring a stunning main level layout with open concept that offers a bright and inviting LR/DR combination with vaulted ceiling, modern kitchen with ample cabinetry and an island, quartz counter tops and side entrance to patio.
The second level has 3 generous sized bedrooms, main 4-pc bath with a primary bedroom having ensuite privileges. Lower level reveals a cozy family room, additional bedroom or office, 3-pc bath with tiled walk-in shower. The basement level is a blank canvas and the opportunity to finish with your personal touch. Several exterior features include all brick home, attached double car garage, stamped concrete patio, fully fenced, sprinkler system and paved driveway.
**Professionally painted June 2025 and new carpet in primary bedroom.
Property details
- Property type
- Detached
- Ownership
- Freehold
- Style
- Backsplit
- Age
- 6-15 Years
- Property taxes
- $4,374
- Heating
- Forced Air, Natural Gas
- Cooling
- Central Air
- Basement
- Full, Unfinished, Sump Pump
- Parking
- 4 spaces, attached garage
- Water
- Municipal
- Sewer
- Sewer (Municipal)
- Lot
- 56.78 × 125.95 ft lot
- Zoning
- R1-A(H)
- Time on market
- 211 days on market
- MLS® number
- 40818837
Features
Inside
- Auto Garage Door Remote(s)
- Central Vacuum Roughed-in
Outside
- Lawn Sprinkler System
- Brick
- Shingle roof
The lot
- Urban
- Rectangular
- Near Golf Course
- Highway Access
- Library
- Park
- Place of Worship
Included with the home: Built-in Microwave,Carbon Monoxide Detector,Dishwasher,Dryer,Garage Door Opener,Gas Stove,Refrigerator,Washer,Window Coverings
Rooms
Measurements are deemed reliable but not guaranteed.
| Room | Level | Size | Details |
|---|---|---|---|
| Living Room | Main | 14' 8" × 10' | Open Concept |
| Dining Room | Main | 14' 8" × 11' | Centre Island |
| Eat-in Kitchen | Main | 12' 10" × 11' | |
| Bedroom Primary | Second | 15' 5" × 14' 10" | Ensuite Privilege |
| Bathroom | Second | 4-Piece | |
| Bedroom | Second | 11' 3" × 13' 11" | |
| Bedroom | Second | 10' × 9' 9" | |
| Family Room | Lower | 22' 5" × 17' 7" | |
| Bathroom | Lower | Walk-in tiled shower | |
| Bedroom | Lower | 12' 3" × 11' 1" | Or Office |
| Other | Basement | Can be finished for additional living space, currently unfinished. |
Location
Thinking about the area? Read our guide to living in Delhi.
Estimate your payment
20% down. The minimum on this price is $46,900.
Your monthly payment
$3,184
- Mortgage amount
- $575,200
- Interest over the amortization
- $379,873
An estimate at a fixed rate compounded twice a year. Insurance applies under 20% down. Your lender sets the real numbers, and the team can introduce you to a mortgage professional.
Ontario land transfer tax
How the tax adds up
| $0 to $55,000 | 0.5% | $275.00 |
| $55,000 to $250,000 | 1.0% | $1,950.00 |
| $250,000 to $400,000 | 1.5% | $2,250.00 |
| $400,000 to $719,000 | 2.0% | $6,380.00 |
Ontario land transfer tax
$10,855
- Tax before any refund
- $10,855.00
- You pay on closing
- $10,855.00
For a home with one or two single-family residences anywhere in Ontario outside Toronto. Your real estate lawyer confirms the amount and pays it on closing.
Similar homes nearby
Other detached homes for sale in and around Delhi, at a similar price.

$629,000
477 Delcrest Avenue
Delhi · Detached
- 3 beds
- 2 baths
- 1,242 ft²
Listing brokerage: RE/MAX Erie Shores Realty Inc. Brokerage
 Open house Sat, Nov 7
$565,000
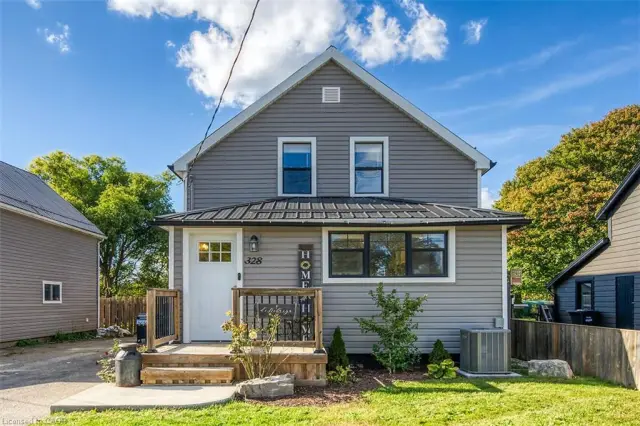
328 Main Street
Delhi · Detached
- 4 beds
- 2 baths
- 1,045 ft²
Listing brokerage: RE/MAX Escarpment Realty Inc.
$650,000
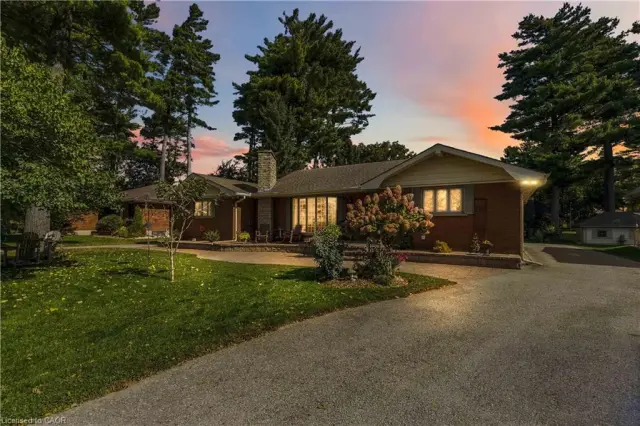
687 James Street
Delhi · Detached
- 2 beds
- 2 baths
- 1,785 ft²
Listing brokerage: RE/MAX Escarpment Realty Inc.