






305 A Terrace Hill Street
Abigail/Lyons, Brantford, N3R 1H2
$699,900
- Bedrooms
- 3
- Bathrooms
- 3
- Interior
- 1,275 ft²
- Lot
- 22.43 × 114.03 ft
- Type
- Semi-detached
About this home
Rare opportunity in Henderson Survey in a NEW BUILD! Great location for this brand new semi-detached home offering 3 bedrooms and 3 bathrooms. Open concept Kitchen and Great room with patio door access to fenced in backyard and deck. Custom Kitchen with white shaker cabinetry, quartz countertops and stainless steel microwave range. Upper level boasts 3 generous sized bedrooms, bdrm lvl laundry and main 4 piece bath with all modern fixtures.
Principle bedroom with walk-in closet and 3 piece ensuite. Finished recreation room in the basement and another 4 pc bathroom. Great opportunity to get into this amazing neighbourhood boasting one of the best school districts in Brantford. Close to HWY 403, shopping, parks and most amenities.
Property details
- Property type
- Semi-Detached
- Ownership
- Freehold
- Style
- Contemporary
- Age
- New
- Property taxes
- $3,500
- Heating
- Forced Air, Natural Gas
- Cooling
- Central Air
- Basement
- Full, Finished
- Parking
- 2 spaces, attached garage
- Water
- Municipal-Metered
- Sewer
- Sewer (Municipal)
- Lot
- 22.43 × 114.03 ft lot
- Zoning
- R1B
- Time on market
- 1 day on market
- MLS® number
- 40878681
Features
Inside
- Air Exchanger
Outside
- Stone
- Vinyl Siding
- Fiberglass roof
The lot
- Urban
- Irregular Lot
- Hospital
- Library
- Park
- Place of Worship
- Playground Nearby
- Public Transit
- Quiet Area
- Rec./Community Centre
Included with the home: Built-in Microwave,Carbon Monoxide Detector,Range Hood,Smoke Detector
Rooms
Measurements are deemed reliable but not guaranteed.
| Room | Level | Size | Details |
|---|---|---|---|
| Great Room | Main | 16' × 12' 5" | |
| Eat-in Kitchen | Main | 15' 11" × 12' 3" | |
| Bedroom Primary | Second | 16' × 10' 7" | |
| Bedroom | Second | 11' × 9' | |
| Bedroom | Second | 10' 7" × 11' 1" | |
| Bathroom | Second | 5' 1" × 8' | Principle Bedroom Ensuite |
| Bathroom | Second | 6' 11" × 5' 1" | Main Bathroom |
| Recreation Room | Basement | 15' 8" × 12' 1" | |
| Bathroom | Basement | 8' × 6' 2" | 3-Piece |
Location
Thinking about the area? Read our guide to living in Brantford.
Estimate your payment
20% down. The minimum on this price is $44,990.
Your monthly payment
$3,099
- Mortgage amount
- $559,920
- Interest over the amortization
- $369,782
An estimate at a fixed rate compounded twice a year. Insurance applies under 20% down. Your lender sets the real numbers, and the team can introduce you to a mortgage professional.
Ontario land transfer tax
How the tax adds up
| $0 to $55,000 | 0.5% | $275.00 |
| $55,000 to $250,000 | 1.0% | $1,950.00 |
| $250,000 to $400,000 | 1.5% | $2,250.00 |
| $400,000 to $699,900 | 2.0% | $5,998.00 |
Ontario land transfer tax
$10,473
- Tax before any refund
- $10,473.00
- You pay on closing
- $10,473.00
For a home with one or two single-family residences anywhere in Ontario outside Toronto. Your real estate lawyer confirms the amount and pays it on closing.
Similar homes nearby
Other semi-detached homes for sale in and around Brantford, at a similar price.
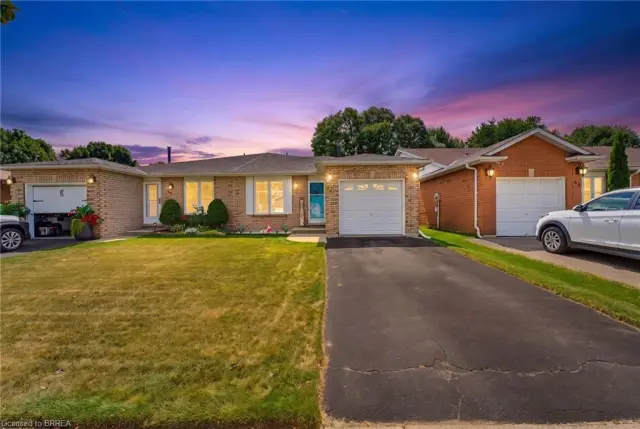
$588,850
42 Buchanan Crescent
Brantford · Semi-detached
- 4 beds
- 2 baths
- 1,427 ft²
Listing brokerage: Century 21 Heritage House Ltd
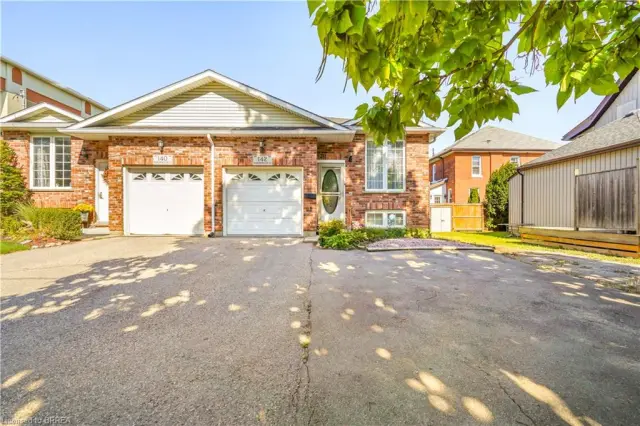 Open house Sun, Nov 22
$539,900
142 Marlborough Street
Brantford · Semi-detached
- 4 beds
- 2 baths
- 706 ft²
Listing brokerage: Re/Max Twin City Realty Inc
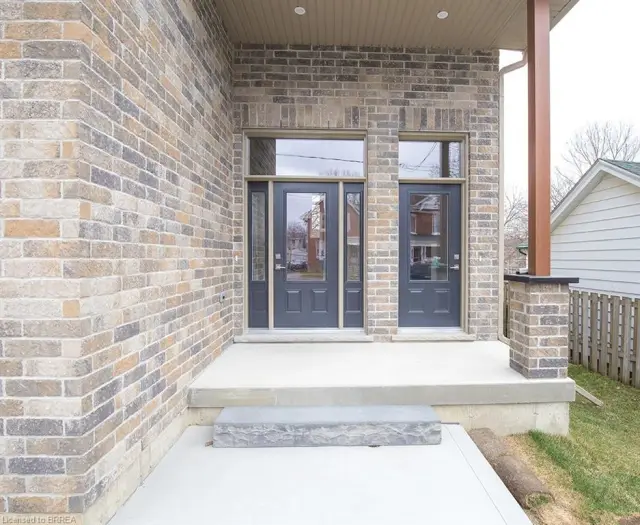
$799,900
355 Wellington Street
Brantford · Semi-detached
- 5 beds
- 4 baths
- 1,750 ft²
Listing brokerage: Century 21 Heritage House LTD