






306 Adams Avenue
Delhi, N4B 2Y5
$639,000
- Bedrooms
- 2 + 1
- Bathrooms
- 2
- Interior
- 1,091 ft²
- Lot
- 67 × 120 ft
- Type
- Detached
About this home
Fully renovated all-brick bungalow on a quiet street in Delhi, offering bright, open-concept main-floor living and a thoughtfully updated interior. The modern kitchen flows into the main living space, complemented by hardwood flooring and a welcoming sunroom. The fully finished lower level provides substantial additional living space with excellent potential for a future income or secondary suite, with the layout offering the ability to easily create a separate entrance.
Ideal for buyers looking for flexibility, multigenerational living or future income potential. Updates include electrical, plumbing and a new garage door. Outside, enjoy a large private backyard with mature gardens, a composite deck with glass railing, fire pit and plenty of room to relax or entertain. An attached garage and ample driveway parking add everyday convenience.
Located close to shops, schools, parks and local amenities. A beautifully updated bungalow offering flexible living space, a generous property and move-in-ready appeal. Some photos displayed are virtually staged.
Property details
- Property type
- Detached
- Ownership
- Freehold
- Style
- Bungalow
- Age
- 51-99 Years
- Property taxes
- $2,974
- Heating
- Forced Air
- Cooling
- Central Air
- Basement
- Full, Finished
- Parking
- 3 spaces, attached garage
- Water
- Municipal
- Sewer
- Sewer (Municipal)
- Lot
- 67 × 120 ft lot
- Zoning
- R1
- Time on market
- 57 days on market
- MLS® number
- 40861505
Features
Outside
- Landscaped
- Brick
- Asphalt Shing roof
The lot
- Urban
- Library
- Park
- Schools
- Shopping Nearby
Included with the home: Built-in Microwave,Dishwasher,Dryer,Garage Door Opener,Hot Water Tank Owned,Refrigerator,Stove,Washer,Window Coverings
Rooms
Measurements are deemed reliable but not guaranteed.
| Room | Level | Size | Details |
|---|---|---|---|
| Living Room | Main | 18' × 12' 6" | Bay Window, Hardwood Floor |
| Kitchen | Main | 12' 2" × 12' | Hardwood Floor |
| Dining Room | Main | 12' 2" × 9' 6" | French Doors, Hardwood Floor |
| Bedroom Primary | Main | 13' × 12' | Hardwood Floor |
| Bedroom | Main | 12' × 9' 11" | Hardwood Floor |
| Sunroom | Main | 12' 4" × 10' | Vinyl Flooring |
| Foyer | Main | 9' 2" × 9' | Hardwood Floor |
| Bedroom | Basement | 13' 5" × 12' | Laminate |
| Recreation Room | Basement | 19' 7" × 12' 4" | Laminate |
| Game Room | Basement | 11' × 10' 6" | Laminate |
| Utility Room | Basement | 11' × 8' 1" | |
| Cold Room | Basement | 14' 6" × 5' 3" | |
| Bathroom | Main | 4-Piece | |
| Bathroom | Basement | 3-Piece |
Location
Thinking about the area? Read our guide to living in Delhi.
Estimate your payment
20% down. The minimum on this price is $38,900.
Your monthly payment
$2,829
- Mortgage amount
- $511,200
- Interest over the amortization
- $337,606
An estimate at a fixed rate compounded twice a year. Insurance applies under 20% down. Your lender sets the real numbers, and the team can introduce you to a mortgage professional.
Ontario land transfer tax
How the tax adds up
| $0 to $55,000 | 0.5% | $275.00 |
| $55,000 to $250,000 | 1.0% | $1,950.00 |
| $250,000 to $400,000 | 1.5% | $2,250.00 |
| $400,000 to $639,000 | 2.0% | $4,780.00 |
Ontario land transfer tax
$9,255
- Tax before any refund
- $9,255.00
- You pay on closing
- $9,255.00
For a home with one or two single-family residences anywhere in Ontario outside Toronto. Your real estate lawyer confirms the amount and pays it on closing.
Similar homes nearby
Other detached homes for sale in and around Delhi, at a similar price.

$629,000
477 Delcrest Avenue
Delhi · Detached
- 3 beds
- 2 baths
- 1,242 ft²
Listing brokerage: RE/MAX Erie Shores Realty Inc. Brokerage

$525,000
353 Main Street
Delhi · Detached
- 3 beds
- 2 baths
- 2,107 ft²
Listing brokerage: RE/MAX Erie Shores Realty Inc. Brokerage
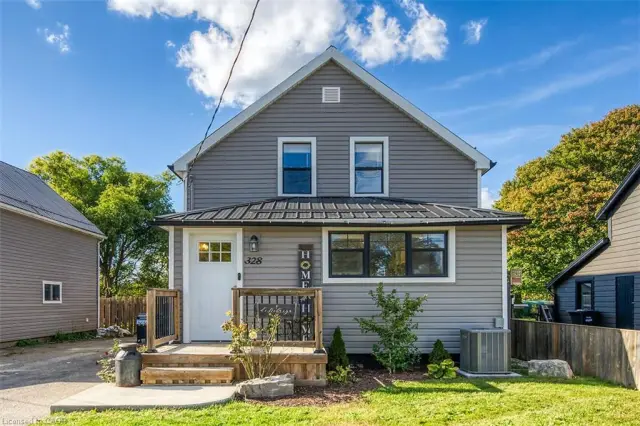 Open house Sat, Nov 7
$565,000
328 Main Street
Delhi · Detached
- 4 beds
- 2 baths
- 1,045 ft²
Listing brokerage: RE/MAX Escarpment Realty Inc.