






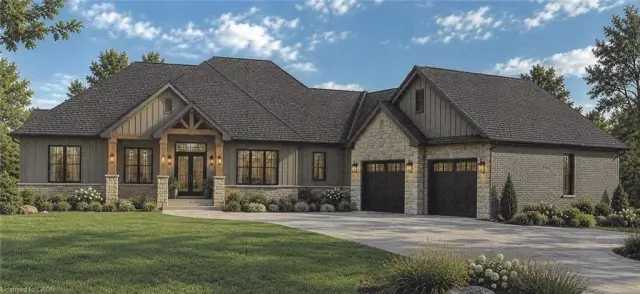
320 Evergreen Hill Road
Simcoe, N3Y 4K1
$1,299,000
- Bedrooms
- 3
- Bathrooms
- 2
- Interior
- 2,161 ft²
- Lot
- 1.39 acres
- Type
- Detached
About this home
Experience the best of both worlds at 320 Evergreen Hill Road in Simcoe, where modern luxury meets the beauty of the countryside. 39-acre rural lot surrounded by farmland, this beautifully updated three-bedroom home offers peaceful country living just minutes from town. Inside, the stunning main floor showcases exceptional craftsmanship and contemporary design. The custom Swede kitchen features Bosch appliances, Bocci hidden outlets, and an impressive 10-foot quartz island with double waterfall edges and matching backsplash. Hardwood flooring flows throughout the main living areas and staircase, complemented by a custom glass interior banister, floating gas fireplace, acoustic wall paneling, and a Lutron lighting system in the living room and kitchen.
The thoughtful updates continue throughout, with both bathrooms renovated in 2026, new windows and exterior doors, and a back deck ideal for enjoying the surrounding countryside. A double-car garage provides ample space for parking and storage, while the partially finished basement offers plenty of potential, providing an opportunity to create additional living space tailored to your needs. Numerous improvements over the years include updated garage doors and openers with MyQ technology, aluminum eavestroughs and fascia, irrigation system upgrades, and furnace and air conditioning maintenance.
Enjoy the space, privacy, and relaxed pace of rural living without sacrificing convenience. With extensive renovations, upscale finishes, room to grow, and a sought-after location, this property offers a rare opportunity to enjoy country living with modern comforts.
Property details
- Property type
- Detached
- Ownership
- Freehold
- Style
- Ranch
- Age
- 31-50 Years
- Property taxes
- $5,854
- Heating
- Forced Air, Natural Gas
- Cooling
- Central Air
- Basement
- Full, Partially Finished
- Fireplace
- Gas
- Parking
- 12 spaces, attached garage
- Water
- Drilled Well
- Sewer
- Septic Tank
- Lot
- 1.39 acres
- Zoning
- A
- Time on market
- 21 days on market
- MLS® number
- 40871442
Features
Inside
- Auto Garage Door Remote(s)
- Built-In Appliances
- Ceiling Fan(s)
- Central Vacuum
Outside
- Brick
- Shingle roof
The lot
- Rural
- Schools
- Shopping Nearby
Included with the home: Negotiable
Rooms
Measurements are deemed reliable but not guaranteed.
| Room | Level | Size | Details |
|---|---|---|---|
| Foyer | Main | 15' 6" × 10' 1" | |
| Living Room | Main | 18' 2" × 16' 10" | |
| Kitchen | Main | 15' 2" × 12' 7" | |
| Breakfast Room | Main | 15' 2" × 14' | |
| Bathroom | Main | 3-Piece, Laundry | |
| Bedroom Primary | Main | 12' 2" × 20' 2" | |
| Bathroom | Main | 5+ Piece | |
| Bedroom | Main | 12' 4" × 16' 1" | |
| Bedroom | Main | 11' 10" × 12' 1" | |
| Recreation Room | Basement | 22' × 36' 9" |
Location
Thinking about the area? Read our guide to living in Simcoe.
Estimate your payment
20% down. The minimum on this price is $104,900.
Your monthly payment
$5,752
- Mortgage amount
- $1,039,200
- Interest over the amortization
- $686,307
An estimate at a fixed rate compounded twice a year. Insurance applies under 20% down. Your lender sets the real numbers, and the team can introduce you to a mortgage professional.
Ontario land transfer tax
How the tax adds up
| $0 to $55,000 | 0.5% | $275.00 |
| $55,000 to $250,000 | 1.0% | $1,950.00 |
| $250,000 to $400,000 | 1.5% | $2,250.00 |
| $400,000 to $1,299,000 | 2.0% | $17,980.00 |
Ontario land transfer tax
$22,455
- Tax before any refund
- $22,455.00
- You pay on closing
- $22,455.00
For a home with one or two single-family residences anywhere in Ontario outside Toronto. Your real estate lawyer confirms the amount and pays it on closing.
Similar homes nearby
Other detached homes for sale in and around Simcoe, at a similar price.
$1,480,260
210 Argyle Street
Simcoe · Detached
- 3 beds
- 3 baths
- 2,684 ft²
Listing brokerage: COLDWELL BANKER BIG CREEK REALTY LTD. BROKERAGE

$998,900
39 King Street S
Port Ryerse · Detached
- 2 beds
- 2 baths
- 1,684 ft²
Listing brokerage: Royal LePage Trius Realty Brokerage

$1,275,000
38 Virginia Avenue
Simcoe · Detached
- 4 beds
- 4 baths
- 2,452 ft²
Listing brokerage: Royal LePage Trius Realty Brokerage