






38 Virginia Avenue
Simcoe, N3Y 5M4
$1,275,000
- Bedrooms
- 4
- Bathrooms
- 4
- Interior
- 2,452 ft²
- Lot
- 101.71 × 278.87 ft
- Type
- Detached
About this home
Custom-built executive home located in one of Simcoe’s most prestigious and upscale neighbourhoods, offering close proximity to the hospital, schools, recreation centres, trails, shopping, and local eateries. 65-acre lot with an in-ground sprinkler system, this impressive 2007 brick and stucco bungalow offers approximately 2,452 sq. ft. of main-floor living space, complemented by a finished lower level. The home showcases impressive 13-foot and 9-foot ceilings, hardwood and tile flooring, a gas fireplace, an oversized two-car garage, and a walkout deck overlooking the private backyard. A grand foyer welcomes you into the home and leads to the formal dining room and spacious open-concept kitchen, featuring solid cabinetry, a designer island with granite countertops, back splash, walk-in pantry, stainless steel appliances, and sliding door access to the walkout deck.
The large and comfortable living room offers a wall unit with a gas fireplace, creating a warm and inviting space for relaxing or entertaining. The spacious primary bedroom features a luxurious 5-piece en suite, walk-in closet, and convenient access to the walkout deck. Three additional generously sized bedrooms, a second 5-piece bathroom, main-floor laundry, and a convenient 2-piece powder room complete the main level, along with an abundance of closet and storage space for coats, linens, and everyday essentials. The finished lower level provides even more living and storage space, featuring a large recreation room, 2-piece bathroom, bonus room, utility room, and convenient access to the backyard.
A rear roll-up door provides practical access for storing garden tools, lawn equipment, and other outdoor items. With its impressive scale, quality finishes, thoughtful layout, expansive lot, and exceptional location, this is a rare opportunity to own a truly remarkable executive home in one of Simcoe’s most desirable neighbourhoods.
Property details
- Property type
- Detached
- Ownership
- Freehold
- Style
- Colonial
- Age
- 16-30 Years
- Property taxes
- $9,469
- Heating
- Forced Air, Natural Gas
- Cooling
- Central Air
- Basement
- Full, Finished
- Parking
- 10 spaces, attached garage
- Water
- Drilled Well, Municipal
- Sewer
- Sewer (Municipal)
- Lot
- 101.71 × 278.87 ft lot
- Zoning
- R1-A
- Time on market
- 39 days on market
- MLS® number
- 40865960
Features
Inside
- Central Vacuum
Outside
- Brick
- Stucco
- Asphalt Shing roof
The lot
- Urban
- Near Golf Course
- Hospital
- Schools
- Trails
Included with the home: Central Vac,Dryer,Refrigerator,Stove,Washer,Window Coverings
Rooms
Measurements are deemed reliable but not guaranteed.
| Room | Level | Size | Details |
|---|---|---|---|
| Foyer | Main | 7' 11" × 14' 4" | |
| Dining Room | Main | 17' 7" × 17' 6" | |
| Living Room | Main | 19' 2" × 19' 9" | |
| Kitchen | Main | 15' 1" × 17' 5" | with walk in pantry |
| Bedroom Primary | Main | 19' × 14' 10" | |
| Room | Main | 9' 7" × 15' 8" | En suite bathroom with walk in closet |
| Bathroom | Main | 13' 2" × 6' 2" | with main floor laundry |
| Mud Room | Main | 9' 5" × 16' | |
| Bedroom | Main | 12' × 11' 11" | |
| Bedroom | Main | 10' 8" × 13' 11" | |
| Bedroom | Main | 14' 11" × 10' 5" | |
| Bathroom | Main | 10' 8" × 9' 8" | 5+ Piece |
| Recreation Room | Basement | 48' 5" × 35' 2" | |
| Bathroom | Basement | 9' 6" × 9' 11" | 2-Piece |
| Cold Room | Basement | 13' 9" × 7' 9" | |
| Utility Room | Basement | 7' 7" × 14' 8" | |
| Other | Basement | 20' × 34' 8" | garden garage / storage |
| Bonus Room | Basement | 9' 3" × 16' 6" |
Location
Thinking about the area? Read our guide to living in Simcoe.
Estimate your payment
20% down. The minimum on this price is $102,500.
Your monthly payment
$5,645
- Mortgage amount
- $1,020,000
- Interest over the amortization
- $673,627
An estimate at a fixed rate compounded twice a year. Insurance applies under 20% down. Your lender sets the real numbers, and the team can introduce you to a mortgage professional.
Ontario land transfer tax
How the tax adds up
| $0 to $55,000 | 0.5% | $275.00 |
| $55,000 to $250,000 | 1.0% | $1,950.00 |
| $250,000 to $400,000 | 1.5% | $2,250.00 |
| $400,000 to $1,275,000 | 2.0% | $17,500.00 |
Ontario land transfer tax
$21,975
- Tax before any refund
- $21,975.00
- You pay on closing
- $21,975.00
For a home with one or two single-family residences anywhere in Ontario outside Toronto. Your real estate lawyer confirms the amount and pays it on closing.
Similar homes nearby
Other detached homes for sale in and around Simcoe, at a similar price.
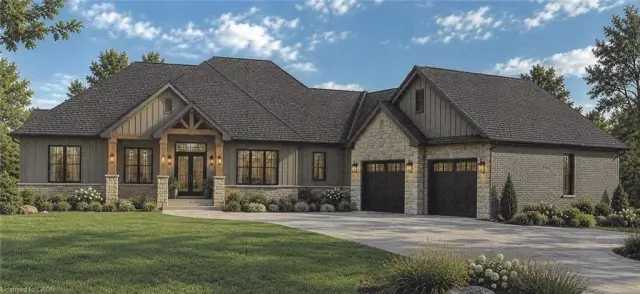
$1,480,260
210 Argyle Street
Simcoe · Detached
- 3 beds
- 3 baths
- 2,684 ft²
Listing brokerage: COLDWELL BANKER BIG CREEK REALTY LTD. BROKERAGE

$998,900
39 King Street S
Port Ryerse · Detached
- 2 beds
- 2 baths
- 1,684 ft²
Listing brokerage: Royal LePage Trius Realty Brokerage
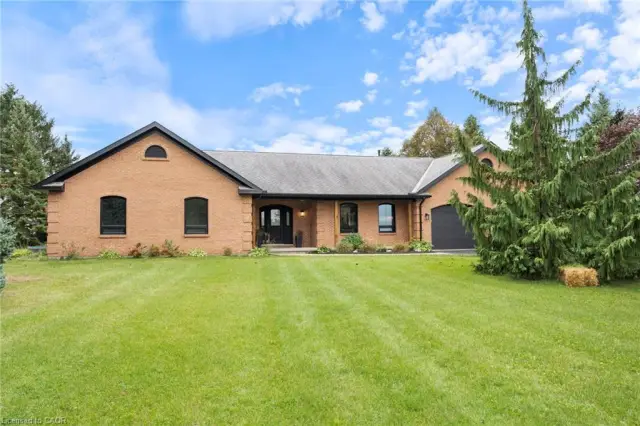
$1,299,000
320 Evergreen Hill Road
Simcoe · Detached
- 3 beds
- 2 baths
- 2,161 ft²
Listing brokerage: RE/MAX Erie Shores Realty Inc. Brokerage