






210 Argyle Street
Simcoe, N3Y 1V9
$1,480,260
- Bedrooms
- 3
- Bathrooms
- 3
- Interior
- 2,684 ft²
- Lot
- 0.76 acres
- Type
- Detached
About this home
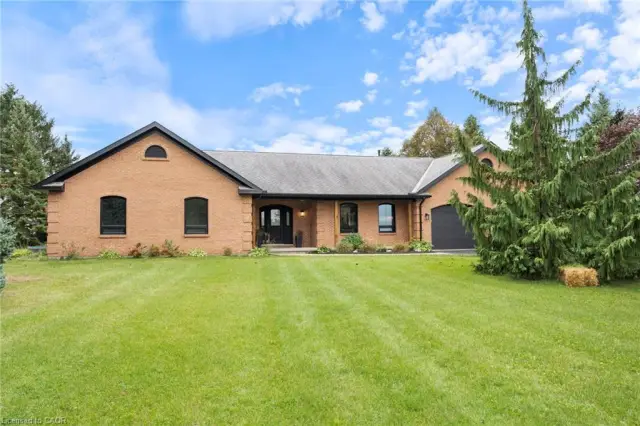
73-acre lot backing onto the 5th fairway of Norfolk Golf & Country Club! Enjoy the space and privacy of a golf course setting while being just a short walk from downtown Simcoe, shops, restaurants and everyday amenities. The proposed executive home offers approximately 2,684 sq. ft. of thoughtfully designed main-floor living. The impressive exterior combines stone, brick and Hardie board accents, with a welcoming covered porch and oversized double garage. Inside, the spacious layout is designed for both comfortable everyday living and entertaining. 9 ft. ceilings throughout the main floor, a dramatic cathedral ceiling in the great room and a 10 ft. ceiling in the front entrance create an impressive sense of space.
The great room features a gas f/p and provides a warm, inviting gathering place, while the well-planned kitchen offers a generous centre island and convenient walk-through pantry. The primary suite is designed as a relaxing retreat, featuring a coffered ceiling, walk-in closet and ensuite with a tiled shower and soaker tub. Two additional bedrooms, a full bathroom, a home office, main-floor laundry and a separate mudroom complete the thoughtfully designed main-floor layout. Additional features include oak stairs, high-efficiency gas furnace, central air, on-demand water heater, EV charger rough-in and a full unfinished basement with bathroom rough-in, offering excellent potential for future living space.
Tarion New Home Warranty registration included. MAKE IT YOUR OWN! Personalize your finishes and selections, or bring your own house plans to explore the possibilities this exceptional property offers. LIMITED-TIME OPPORTUNITY! Current pricing takes advantage of enhanced HST rebates, subject to applicable eligibility requirements and program conditions. A rare combination of executive living, golf course views and an outstanding in-town location. Build the home you've always envisioned!
Property details
- Property type
- Detached
- Ownership
- Freehold
- Style
- Bungalow
- Age
- New
- Property taxes
- $3,764
- Heating
- Forced Air, Natural Gas
- Cooling
- Central Air
- Basement
- Full, Unfinished, Sump Pump
- Fireplace
- Living Room, Gas
- Parking
- 6 spaces, attached garage
- Water
- Municipal-Metered
- Sewer
- Sanitary, Sewer (Municipal)
- Lot
- 0.76 acres
- Zoning
- R2
- Time on market
- 17 days on market
- MLS® number
- 40872415
Features
Inside
- Auto Garage Door Remote(s)
- Rough-in Bath
Outside
- Brick Veneer
- Concrete
- Hardboard
- Stone
- Fiberglass roof
The lot
- Urban
- Irregular Lot
- Ample Parking
- Business Centre
- Near Golf Course
- Hospital
- Open Spaces
- Park
- Place of Worship
- Playground Nearby
- Rec./Community Centre
- Schools
Included with the home: Carbon Monoxide Detector,Garage Door Opener,Hot Water Tank Owned,Smoke Detector
Rooms
Measurements are deemed reliable but not guaranteed.
| Room | Level | Size | Details |
|---|---|---|---|
| Foyer | Main | 12' 4" × 9' 8" | |
| Office | Main | 8' 8" × 10' | |
| Great Room | Main | 4' × 22' | |
| Kitchen | Main | 12' 4" × 22' | |
| Dining Room | Main | 12' × 14' | |
| Bedroom Primary | Main | 13' 6" × 16' | |
| Bedroom | Main | 12' × 11' 8" | |
| Bedroom | Main | 12' × 11' 6" | |
| Laundry | Main | 7' 8" × 9' 2" | |
| Mud Room | Main | 13' 9" × 13' 4" | |
| Pantry | Main | 9' 8" × 4' | |
| Bathroom | Main | 8' 2" × 8' | 4-Piece |
| Room | Main | 16' 4" × 12' 8" | 5+ Piece |
| Bathroom | Main | 3' 4" × 7' 10" | 2-Piece |
Location
Thinking about the area? Read our guide to living in Simcoe.
Estimate your payment
20% down. The minimum on this price is $123,026.
Your monthly payment
$6,554
- Mortgage amount
- $1,184,208
- Interest over the amortization
- $782,073
An estimate at a fixed rate compounded twice a year. Insurance applies under 20% down. Your lender sets the real numbers, and the team can introduce you to a mortgage professional.
Ontario land transfer tax
How the tax adds up
| $0 to $55,000 | 0.5% | $275.00 |
| $55,000 to $250,000 | 1.0% | $1,950.00 |
| $250,000 to $400,000 | 1.5% | $2,250.00 |
| $400,000 to $1,480,260 | 2.0% | $21,605.20 |
Ontario land transfer tax
$26,080
- Tax before any refund
- $26,080.20
- You pay on closing
- $26,080.20
For a home with one or two single-family residences anywhere in Ontario outside Toronto. Your real estate lawyer confirms the amount and pays it on closing.
Similar homes nearby
Other detached homes for sale in and around Simcoe, at a similar price.
$1,299,000
320 Evergreen Hill Road
Simcoe · Detached
- 3 beds
- 2 baths
- 2,161 ft²
Listing brokerage: RE/MAX Erie Shores Realty Inc. Brokerage

$1,275,000
38 Virginia Avenue
Simcoe · Detached
- 4 beds
- 4 baths
- 2,452 ft²
Listing brokerage: Royal LePage Trius Realty Brokerage

$1,295,000
59 Decou Road
Simcoe · Detached
- 5 beds
- 4 baths
- 2,838 ft²
Listing brokerage: COLDWELL BANKER BIG CREEK REALTY LTD. BROKERAGE