






59 Decou Road
Simcoe, N3Y 4K2
$1,295,000
- Bedrooms
- 3 + 2
- Bathrooms
- 4
- Interior
- 2,838 ft²
- Lot
- 1.52 acres
- Type
- Detached
About this home
Welcome to a truly exceptional property offering the perfect blend of privacy, nature, and convenience, all within town limits. 5 acre treed lot and set well back from the road, this impressive 5 BR, 4-bath home provides a peaceful retreat while remaining close to everyday amenities. Substantially rebuilt and expanded in 2015, the home showcases quality craftsmanship and thoughtful design throughout. From the moment you enter, you'll appreciate the character of the original staircase winding to the upper level, where 2 large BR and a 4pc bath await. Off the welcoming foyer is a bright home office. The main floor primary suite features 2 walk-in closets, & ensuite with dbl vanity and a large tiled shower.
Everyday living is made easy with a side entry mudroom with built-in storage, bench seating, and organization for the family, along with m/f laundry and a 2pc bath. The heart of the home is the spectacular open-concept kitchen, dining, and great room—designed for both family living and entertaining. The chef-inspired kitchen features a massive granite island, abundant cabinetry, w/i pantry, s/s appliances, & beverage station with sink & bar fridge. The dining area opens directly to the rear deck, while the great room offers pot lighting, gas f/p, and expansive windows framing picturesque views of the private backyard. The lower level adds functional living space with 2 more bedrooms, 3pc bath, bonus room & lots of storage.
Outside, the property continues to impress. Enjoy the attached dbl-car garage, covered patio, and shop/garage with upper-level storage. The beautifully landscaped grounds provide room to roam, privacy, a firepit for evenings under the stars, and a large rear deck overlooking the serene natural surroundings. Properties offering this much space, privacy, and quality within town limits are rarely available. This is a home where you can enjoy the sights and sounds of nature every day while still being minutes from everything you need.
Property details
- Property type
- Detached
- Ownership
- Freehold
- Style
- Bungaloft
- Age
- 51-99 Years
- Property taxes
- $8,955
- Heating
- Forced Air, Natural Gas
- Cooling
- Central Air
- Basement
- Walk-Up Access, Full, Partially Finished
- Fireplace
- Living Room, Gas
- Parking
- 13 spaces, attached garage
- Water
- Municipal
- Sewer
- Septic Tank
- Lot
- 1.52 acres
- Zoning
- R1-A
- Time on market
- 42 days on market
- MLS® number
- 40866165
Features
Inside
- Auto Garage Door Remote(s)
- Sewage Pump
- Water Meter
- Wet Bar
- Work Bench
Outside
- Backs on Greenbelt
- Landscaped
- Stone
- Vinyl Siding
- Asphalt Shing roof
The lot
- Urban
- Hospital
- Landscaped
- Library
- Open Spaces
- Place of Worship
- Quiet Area
- School Bus Route
- Schools
- Shopping Nearby
Included with the home: Carbon Monoxide Detector,Dishwasher,Garage Door Opener,Gas Oven/Range,Hot Water Tank Owned,Microwave,Range Hood,Refrigerator,Smoke Detector,Window Coverings
Rooms
Measurements are deemed reliable but not guaranteed.
| Room | Level | Size | Details |
|---|---|---|---|
| Foyer | Main | 17' 4" × 7' 10" | |
| Office | Main | 12' 9" × 11' 4" | |
| Eat-in Kitchen | Main | 23' 1" × 12' 3" | corner pantry 3'8 x 4'1 |
| Dinette | Main | 18' 3" × 9' 8" | Engineered Hardwood, Open Concept, Walkout to Balcony/Deck |
| Living Room | Main | 21' 6" × 16' | Engineered Hardwood, Fireplace, Open Concept |
| Mud Room | Main | 14' 8" × 10' 1" | large organized storage |
| Bedroom Primary | Main | 23' 4" × 14' 8" | two walk-in closets; 6'4 x 7'7 & 6'0 x 4'10 large ensuite bath |
| Room | Main | 9' 4" × 13' 2" | double sink tiled walk in shower |
| Laundry | Main | 5' 6" × 5' 5" | |
| Bathroom | Main | 5' 5" × 6' 2" | 2-Piece |
| Bedroom | Second | 13' 8" × 12' 10" | |
| Bedroom | Second | 15' 2" × 18' | |
| Bathroom | Second | 4-Piece | |
| Bedroom | Lower | 14' 1" × 13' 9" | |
| Bedroom | Lower | 16' 3" × 12' 2" | |
| Recreation Room | Lower | 28' 6" × 18' 3" | |
| Office | Lower | 12' 10" × 10' 2" | |
| Bathroom | Lower | 19' 2" × 7' 7" | 3-Piece |
| Storage | Lower | 10' 3" × 6' 2" | |
| Storage | Lower | 10' 3" × 13' 1" | |
| Utility Room | Lower | 23' 11" × 26' 4" |
Location
Thinking about the area? Read our guide to living in Simcoe.
Estimate your payment
20% down. The minimum on this price is $104,500.
Your monthly payment
$5,734
- Mortgage amount
- $1,036,000
- Interest over the amortization
- $684,194
An estimate at a fixed rate compounded twice a year. Insurance applies under 20% down. Your lender sets the real numbers, and the team can introduce you to a mortgage professional.
Ontario land transfer tax
How the tax adds up
| $0 to $55,000 | 0.5% | $275.00 |
| $55,000 to $250,000 | 1.0% | $1,950.00 |
| $250,000 to $400,000 | 1.5% | $2,250.00 |
| $400,000 to $1,295,000 | 2.0% | $17,900.00 |
Ontario land transfer tax
$22,375
- Tax before any refund
- $22,375.00
- You pay on closing
- $22,375.00
For a home with one or two single-family residences anywhere in Ontario outside Toronto. Your real estate lawyer confirms the amount and pays it on closing.
Similar homes nearby
Other detached homes for sale in and around Simcoe, at a similar price.
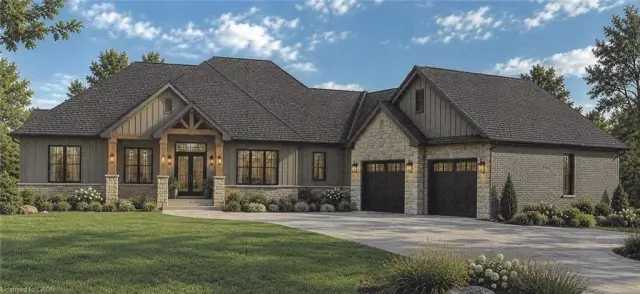
$1,480,260
210 Argyle Street
Simcoe · Detached
- 3 beds
- 3 baths
- 2,684 ft²
Listing brokerage: COLDWELL BANKER BIG CREEK REALTY LTD. BROKERAGE

$998,900
39 King Street S
Port Ryerse · Detached
- 2 beds
- 2 baths
- 1,684 ft²
Listing brokerage: Royal LePage Trius Realty Brokerage
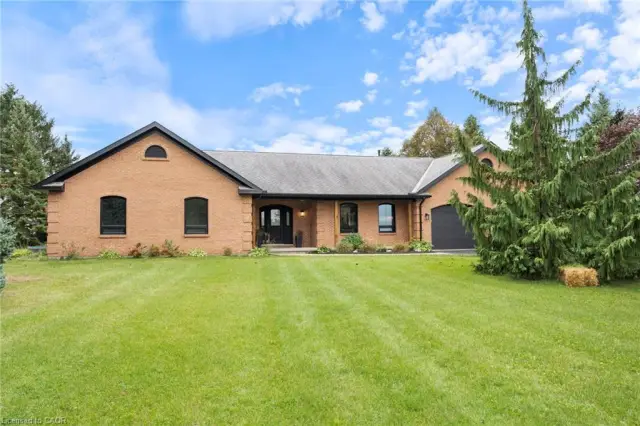
$1,299,000
320 Evergreen Hill Road
Simcoe · Detached
- 3 beds
- 2 baths
- 2,161 ft²
Listing brokerage: RE/MAX Erie Shores Realty Inc. Brokerage