






325 Ellis Avenue
Mount Pleasant, N3T 5L5
$1,149,900
- Bedrooms
- 3
- Bathrooms
- 3
- Interior
- 1,340 ft²
- Lot
- 1.29 acres
- Type
- Detached
About this home
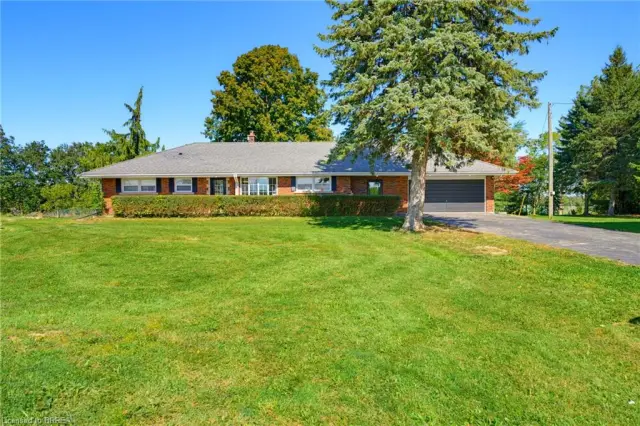
Welcome to 325 Ellis Avenue in the peaceful hamlet of Mount Pleasant—your own private sanctuary awaits. Tucked away on a quiet country road, this beautifully updated bungalow offers the perfect blend of rural charm and modern convenience. 5 bathrooms, an oversized double attached garage, a stunning 20x40 in-ground pool, and an incredible detached 3-bay workshop. The exterior impresses with tasteful stonework and complementary siding, echoed in the detached shop and poolside cabana. The main floor features rich hardwood and ceramic tile, with a bright living room flowing into a hallway leading to a stunning kitchen and dining area. The kitchen boasts handcrafted cherry cabinetry, granite counters, tile floors, a built-in coffee station, ample pantry space, and modern stainless steel appliances.
Three spacious bedrooms complete the main level, including a primary suite with a wall-to-wall closet and private 2-piece ensuite. The main bathroom offers a solar tube and a deep jetted tub, while an additional 3-piece bath features a glass walk-in shower. A main-floor laundry with GE washer and dryer adds convenience. Patio doors and a rear entry open to two composite decks overlooking a landscaped yard with a stone patio and gas hookup. The fully finished basement includes a large rec room with a gas fireplace, a flexible den/guest room, and a partially finished storage/workshop area with shelving and a wood-burning stove. Central vacuum and a premium water treatment system add further comfort.
Outside, a 20x40 in-ground pool with a covered cabana bar and a new liner (2021) create an entertainer’s paradise. The insulated 24x36 detached 3-bay workshop features 220V service and LED lighting. Additional upgrades include soffit lighting, insullation, motion sensors, and a security system. This home blends style, space, and privacy—a rare find ready to impress.
Property details
- Property type
- Detached
- Ownership
- Freehold
- Style
- Bungalow
- Age
- 51-99 Years
- Property taxes
- $4,579
- Heating
- Fireplace-Gas, Forced Air, Natural Gas, Wood Stove
- Cooling
- Central Air
- Basement
- Full, Partially Finished
- Fireplace
- Gas, Recreation Room
- Parking
- 15 spaces, attached garage
- Water
- Drilled Well
- Sewer
- Septic Tank
- Lot
- 1.29 acres
- Zoning
- PA
- Time on market
- 63 days on market
- MLS® number
- 40860290
Features
Inside
- Central Vacuum
- Auto Garage Door Remote(s)
- Built-In Appliances
- Ceiling Fan(s)
- Solar Tube(s)
- Work Bench
Outside
- Landscaped
- Lighting
- Stone
- Vinyl Siding
- Asphalt Shing roof
The lot
- Rural
- Irregular Lot
- Airport
- Ample Parking
- Near Golf Course
- Landscaped
- Quiet Area
- Shopping Nearby
- Trails
- View: Pasture
- View: Pool
Pool
- In Ground
- Outdoor Pool
Included with the home: Built-in Microwave,Carbon Monoxide Detector,Central Vac,Dishwasher,Dryer,Freezer,Garage Door Opener,Hot Water Tank Owned,Refrigerator,Smoke Detector,Stove,Washer,Window Coverings
Rooms
Measurements are deemed reliable but not guaranteed.
| Room | Level | Size | Details |
|---|---|---|---|
| Living Room | Main | 15' 5" × 12' 9" | Beautiful Living Room with hardwood & large picture window, open to the foyer. |
| Kitchen | Main | 13' 6" × 8' 4" | Spacious kitchen to enjoy views of the rear yard, many beautiful hand-crafted cupboards, granite countertops, coffee station, pot lighting, built-in appliances, all appliance to stay, door to 2nd 8' x 6' rear deck and also handy access to the large garage. |
| Dinette | Main | 11' 7" × 8' 7" | Dinette off of the large kitchen, with patio doors to the 10' 9x 8' raised deck, pot lighting, pantry. |
| Bedroom Primary | Main | 13' 4" × 11' 8" | Spacious Bedroom with wall to wall closet, hardwood, ceiling fan, beautiful view of the rear yard and pool area plus a 2pc ensuite. |
| Room | Main | 3' 11" × 3' 6" | Granite counter, nice vanity, modern toilet and fixtures. |
| Bedroom | Main | 11' 5" × 10' 6" | Hardwood, ceiling fan. |
| Bedroom | Main | 11' 5" × 9' 9" | The bedroom has hardwood, ceiling fan and 2 closets. |
| Bathroom | Main | 4' 11" × 3' 8" | Large 4pc main bath with deep, modern jet tub with all of the bells and whistles to take all of your cares away! Solar tube allows for gentle natural light to pour in. |
| Bathroom | Main | 4' 9" × 3' 3" | Roomy 3-pc bath with elegant, rounded, glassed step-in shower. |
| Laundry | Main | 5' 9" × 4' 9" | Handy main floor laundry. |
| Recreation Room | Basement | 34' 5" × 12' 4" | Massive Rec Room with beautiful stone wall & hearth, wooden mantle with gas fireplace. Elegant pot lighting. |
| Den | Basement | 10' 7" × 7' 6" | This room is perfect for a bedroom with large window or an office/den, has closet and extra storage closet. |
| Storage | Basement | Lots of storage room, plus workshop area, furnace, water heater, wood burning stove, etc. Workbench and lots of shelving to stay. | |
| Other | Basement | 10' 7" × 7' 9" | Pump Room & additional storage. |
| Foyer | Main | 12' 9" × 5' 3" |
Location
Thinking about the area? Read our guide to living in Brantford Township.
Estimate your payment
20% down. The minimum on this price is $89,990.
Your monthly payment
$5,092
- Mortgage amount
- $919,920
- Interest over the amortization
- $607,533
An estimate at a fixed rate compounded twice a year. Insurance applies under 20% down. Your lender sets the real numbers, and the team can introduce you to a mortgage professional.
Ontario land transfer tax
How the tax adds up
| $0 to $55,000 | 0.5% | $275.00 |
| $55,000 to $250,000 | 1.0% | $1,950.00 |
| $250,000 to $400,000 | 1.5% | $2,250.00 |
| $400,000 to $1,149,900 | 2.0% | $14,998.00 |
Ontario land transfer tax
$19,473
- Tax before any refund
- $19,473.00
- You pay on closing
- $19,473.00
For a home with one or two single-family residences anywhere in Ontario outside Toronto. Your real estate lawyer confirms the amount and pays it on closing.
Similar homes nearby
Other detached homes for sale in and around Brantford Township, at a similar price.
$899,900
70 River Road
Brantford · Detached
- 5 beds
- 3 baths
- 1,462 ft²
Listing brokerage: Re/Max Twin City Realty Inc

$999,900
84 Etonia Road
Princeton · Detached
- 4 beds
- 2 baths
- 1,293 ft²
Listing brokerage: Re/Max Twin City Realty Inc
 Open house Sat, Nov 7
$929,900
360 Bishopsgate Road
Burford · Detached
- 4 beds
- 4 baths
- 1,514 ft²
Listing brokerage: Century 21 Heritage House Ltd