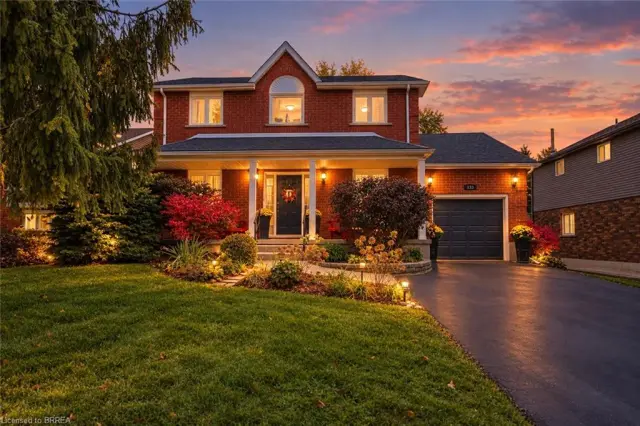
33 Barlow Place
Fair Grounds, Paris, N3L 0G8
$3,400/mo
- Bedrooms
- 4
- Bathrooms
- 4
- Interior
- 3,200 ft²
- Lot
- 42.98 × 115.85 ft
- Type
- Detached
About this home
POND VIEW. No Rear Neighbours. Welcome to this beautifully maintained 6-year-old executive home offering 3,200 sq ft of well-designed living space with quality finishes and serene pond views. The kitchen is the heart of the home, featuring a custom island and a butler pantry for extra storage and easy entertaining. Host dinners in the formal dining room or enjoy family time lounging in the living room.
Begin or end your day on the gorgeous deck to take in peaceful views of the pond. A dedicated main floor office provides a quiet, private space for working from home. Upstairs, four bedrooms each have their own ensuite or Jack and Jill bath, offering comfort and privacy for everyone. The second floor laundry room adds everyday convenience, with no more carrying baskets up and down the stairs.
Includes one garage and one driveway parking and storage space. Perfect for professionals, executive relocations, or families looking for a move-in-ready home in a peaceful setting. Available for lease January 1st in the pretty town of Paris, Ontario. Close to commuter routes, shopping, restaurants, and walking trails.
Property details
- Property type
- Detached
- Ownership
- Freehold
- Style
- Contemporary
- Age
- 6-15 Years
- Property taxes
- $6,569
- Heating
- Forced Air
- Cooling
- Central Air
- Basement
- Partial, Partially Finished
- Fireplace
- Living Room, Gas
- Parking
- 2 spaces, attached garage
- Water
- Municipal
- Sewer
- Sewer (Municipal)
- Lot
- 42.98 × 115.85 ft lot
- Zoning
- R2
- Time on market
- Listed today
- MLS® number
- 40877791
Features
Inside
- Auto Garage Door Remote(s)
Outside
- Landscaped
- Private Entrance
- Brick
- Stone
- Asphalt Shing roof
The lot
- Urban
- Rectangular
- Campground
- Major Highway
- Open Spaces
- Playground Nearby
- Schools
- Shopping Nearby
- Trails
- View: Pond
Included with the home: Dishwasher,Dryer,Garage Door Opener,Gas Stove,Range Hood,Refrigerator,Smoke Detector,Washer,Wine Cooler
Rooms
Measurements are deemed reliable but not guaranteed.
| Room | Level | Size | Details |
|---|---|---|---|
| Foyer | Main | 7' 11" × 7' 11" | |
| Dining Room | Main | 16' × 14' | |
| Eat-in Kitchen | Main | 17' 6" × 16' | |
| Pantry | Main | 4' 11" × 11' | |
| Office | Main | 9' × 10' 6" | |
| Bathroom | Main | 3' × 6' 6" | 2-Piece |
| Mud Room | Main | 4' 4" × 9' 1" | |
| Bedroom Primary | Second | 18' 6" × 14' 10" | Ensuite, Walk-in Closet |
| Room | Second | 14' × 10' 5" | 5+ Piece, Ensuite |
| Bedroom | Second | 12' 4" × 12' | Semi-Ensuite (walk thru) |
| Bedroom | Second | 15' 6" × 13' | Semi-Ensuite (walk thru) |
| Bedroom | Second | 12' 2" × 12' | Ensuite, Walk-in Closet |
| Bathroom | Second | 6' × 10' 10" | 4-Piece, Semi-Ensuite (walk thru) |
| Bathroom | Second | 4' 11" × 8' 7" | 4-Piece, Ensuite |
| Laundry | Second | 7' 9" × 8' 11" |
Location
Thinking about the area? Read our guide to living in Paris.
Similar homes nearby
Other detached homes for rent in and around Paris, at a similar rent.
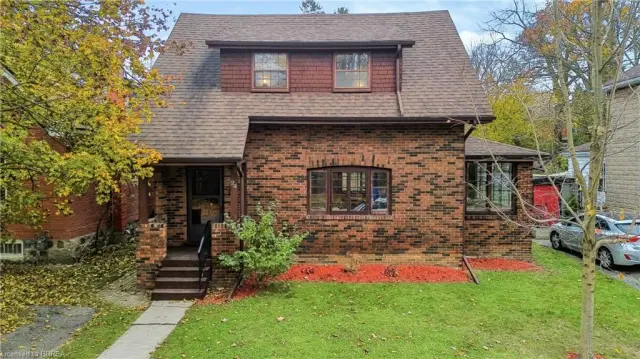
$649,000
24 Warwick Street
Paris · Detached
- 3 beds
- 2 baths
- 1,296 ft²
Listing brokerage: Re/Max Twin City Realty Inc
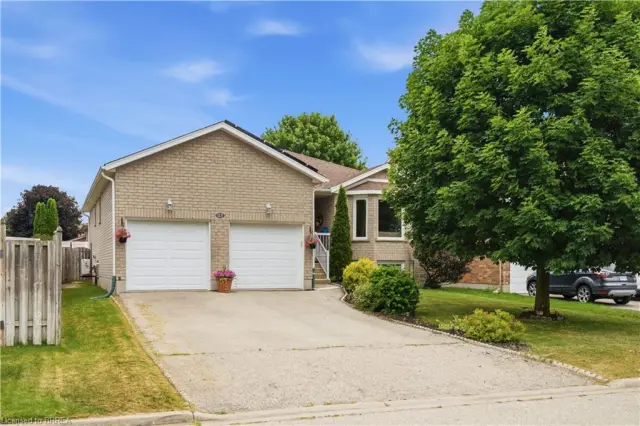
$675,000
41 Griffiths Drive
Paris · Detached
- 3 beds
- 2 baths
- 1,229 ft²
Listing brokerage: Re/Max Escarpment Realty Inc.