






33 Grand River Street S
Victoria Park, Paris, N3L 2B3
$649,000
- Bedrooms
- 4
- Bathrooms
- 3
- Interior
- 2,780 ft²
- Lot
- 0.22 acres
- Type
- Detached
About this home
Unlock incredible potential in this character-filled 1895 two-storey century home, offering an outstanding opportunity for investors, contractors, or multi-generational families! Steeped in classic charm, this residence boasts a remarkably versatile layout featuring four spacious bedrooms—including one conveniently situated on the main level and three upstairs—along with three bathrooms and three separate kitchen/dinette areas.
Outside, the property features a detached single-car garage, two double driveways, three separate exterior entrances, and a walk-up from the basement, making it exceptionally framed out for a full in-law suite, extended family arrangement, or a potential multi-family income conversion. While the home requires renovation and updates throughout, its generous room scale, flexible footprint, and unique exterior access points provide a rare canvas to build instant equity or create a high-yielding rental asset.
Sold strictly in "As-Is, Where-Is" condition, this home is ready for your contractor, vision, and creative ideas—schedule your tour today to explore all the possibilities!
Property details
- Property type
- Detached
- Ownership
- Freehold
- Style
- Traditional
- Age
- 100+ Years
- Property taxes
- $3,980
- Heating
- Forced Air
- Basement
- Walk-Up Access, Partial, Unfinished
- Fireplace
- Family Room, Living Room
- Parking
- 5 spaces, detached garage
- Water
- Municipal-Metered
- Sewer
- Sewer (Municipal)
- Lot
- 0.22 acres
- Zoning
- R3
- Time on market
- 13 days on market
- MLS® number
- 40873701
Features
Inside
- Accessory Apartment
- In-law Capability
- In-Law Floorplan
Outside
- Stucco
- Asphalt Shing roof
The lot
- Urban
- Irregular Lot
- City Lot
- Greenbelt
- Open Spaces
- Park
- Playground Nearby
- Schools
- Shopping Nearby
- Trails
- Visual Exposure
- Access to Water
Included with the home: Refrigerator,Window Coverings,Refrigerator In As Is Condition.
Rooms
Measurements are deemed reliable but not guaranteed.
| Room | Level | Size | Details |
|---|---|---|---|
| Kitchen | Main | 13' × 7' 6" | |
| Living Room | Main | 18' 8" × 14' 5" | |
| Sunroom | Main | 18' 11" × 7' | |
| Bathroom | Main | 4-Piece | |
| Family Room | Main | 17' 6" × 10' 6" | Can be used as a bedroom if home to be used as Multi Family |
| Bedroom | Main | 17' 6" × 14' 8" | Multi purpose Room |
| Bathroom | Main | 4-Piece | |
| Bedroom | Second | 17' 6" × 14' 7" | |
| Bedroom | Second | 22' 4" × 18' | Can be used as a living room |
| Bedroom | Second | 13' 10" × 16' 6" | Kitchenette located outside room |
| Bathroom | Second | 4-Piece |
Location
Thinking about the area? Read our guide to living in Paris.
Estimate your payment
20% down. The minimum on this price is $39,900.
Your monthly payment
$2,874
- Mortgage amount
- $519,200
- Interest over the amortization
- $342,889
An estimate at a fixed rate compounded twice a year. Insurance applies under 20% down. Your lender sets the real numbers, and the team can introduce you to a mortgage professional.
Ontario land transfer tax
How the tax adds up
| $0 to $55,000 | 0.5% | $275.00 |
| $55,000 to $250,000 | 1.0% | $1,950.00 |
| $250,000 to $400,000 | 1.5% | $2,250.00 |
| $400,000 to $649,000 | 2.0% | $4,980.00 |
Ontario land transfer tax
$9,455
- Tax before any refund
- $9,455.00
- You pay on closing
- $9,455.00
For a home with one or two single-family residences anywhere in Ontario outside Toronto. Your real estate lawyer confirms the amount and pays it on closing.
Similar homes nearby
Other detached homes for sale in and around Paris, at a similar price.
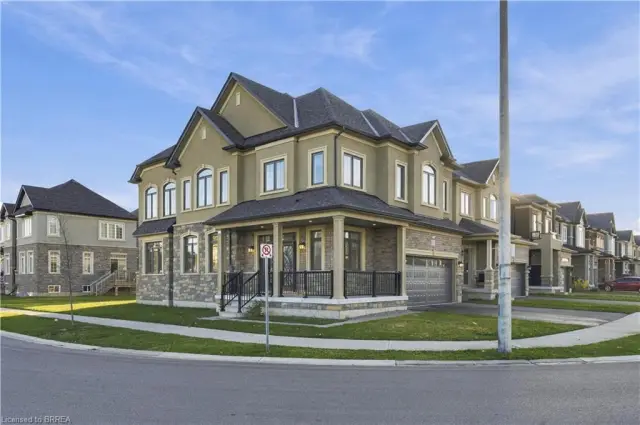
$725,000
92 Scenic Ridge Gate
Paris · Detached
- 4 beds
- 3 baths
- 2,286 ft²
Listing brokerage: Re/Max Escarpment Realty Inc.
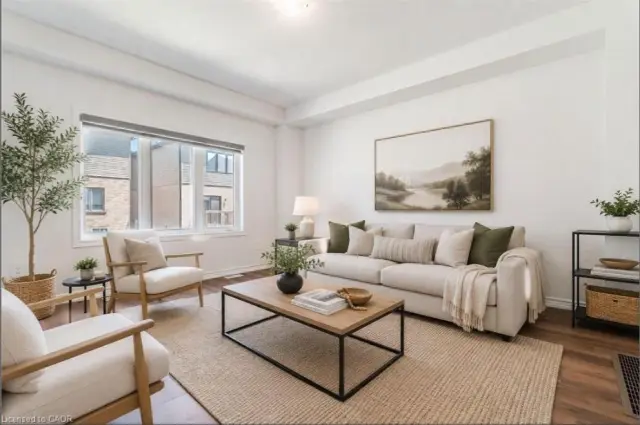
$719,999
11 Brewis Street
Paris · Detached
- 4 beds
- 0 baths
- 2,039 ft²
Listing brokerage: ELIXIR REAL ESTATE INC

$799,900
102 Court Drive
Paris · Detached
- 4 beds
- 3 baths
- 1,521 ft²
Listing brokerage: Re/Max Escarpment Realty Inc.