






333 6th Concession Road
Cathcart, N0E 1B0
$1,028,000
Open house Sun, Nov 8, 2 to 4 pm
- Bedrooms
- 5 + 1
- Bathrooms
- 4
- Interior
- 3,117 ft²
- Type
- Detached
About this home
CUSTOM BUILD BUNGALOFT is designed for family, extended family, guests, or home-based lifestyles. It features TWO SEPARATE living areas that have their own furnaces, AC Units, Hydro etc. This residence offers multiple private living spaces within one exceptional property. The main dwelling features a bright, open layout with natural wood detailing, generous living areas, and a statement fireplace. The MAIN KITCHEN has just been RENOVATED. Six bedrooms and four bathrooms provide ample space, including a private primary retreat with ensuite.
The lower level is finished with recreation space, laundry, and storage. The self-contained in-law suite includes its own entrance, deck overlooking open fields, kitchen, living space with fireplace, bedroom, office, full bath, and separate utilities. The loft, a third suite offering a bedroom with fireplace and full bath ... ideal for longer-term guests. Set on a large, fully fenced lot backing onto farmland, the property includes parking for six, multiple storage sheds, a basketball court and a solar-heated above-ground pool.
A truly unique property offering privacy, flexibility, and functionality. Additional notes: Only about 10 minutes to hwy 403 and about another 15 minutes from there to the 401. Reverse osmosis drinking system in main home and in-law suite. AC|Furnace 2025. HWH 2024 *Pictures from previous listing have been used with permission and virtual edits made.
Property details
- Property type
- Detached
- Ownership
- Freehold
- Style
- Bungaloft
- Age
- 31-50 Years
- Property taxes
- $6,101
- Heating
- Forced Air, Natural Gas
- Cooling
- Central Air
- Basement
- Full, Finished
- Fireplace
- Yes
- Parking
- 7 spaces, attached garage
- Water
- Drilled Well
- Sewer
- Septic Tank
- Zoning
- RH15
- Time on market
- 210 days on market
- MLS® number
- 40818928
Features
Inside
- High Speed Internet
- Accessory Apartment
- In-Law Floorplan
- Separate Heating Controls
Outside
- Landscaped
- Brick
- Stone
- Asphalt Shing roof
The lot
- Urban
- Irregular Lot
- Greenbelt
- Quiet Area
- School Bus Route
- Trails
- View: Pasture
- View: Trees/Woods
Pool
- Above Ground
Included with the home: Dishwasher,Dryer,Gas Stove,Washer,Pool And All Pool Related Items (Working But In As Is Condition), Water Softener In As Is Condition.
Rooms
Measurements are deemed reliable but not guaranteed.
| Room | Level | Size | Details |
|---|---|---|---|
| Kitchen | Main | 15' 1" × 14' | |
| Dining Room | Main | 10' 1" × 10' | |
| Family Room | Main | 22' × 14' | with "faux fireplace" |
| Bathroom | Main | 4-Piece | |
| Bedroom | Main | 9' × 11' 1" | |
| Bedroom | Main | 9' 1" × 12' 1" | |
| Room | Main | 3-Piece | |
| Bedroom Primary | Main | 14' 1" × 13' | |
| Bonus Room | Main | 8' × 10' 1" | |
| Bedroom Primary | Main | 16' × 9' 1" | in-law suite primary bedroom |
| Kitchen | Main | 9' 1" × 10' 1" | in-law suite kitchen |
| Living Room | Main | 16' × 19' | in-law suite living room |
| Bathroom | Main | in-law suite bathroom | |
| Office | Main | 6' × 10' | in-law suite office |
| Bedroom | Second | 14' 1" × 12' | Loft accessory area bedroom |
| Bathroom | Second | Loft accessory area bathroom | |
| Recreation Room | Basement | 23' × 27' | |
| Laundry | Basement | 17' 1" × 9' | |
| Bedroom | Basement | 20' × 14' 1" | This used to be the exercise room. There is no egress window in this room. |
Open houses
- Sun, Nov 8, 2 to 4 pmDrop in, no appointment needed
Location
Thinking about the area? Read our guide to living in Burford.
Estimate your payment
20% down. The minimum on this price is $77,800.
Your monthly payment
$4,552
- Mortgage amount
- $822,400
- Interest over the amortization
- $543,128
An estimate at a fixed rate compounded twice a year. Insurance applies under 20% down. Your lender sets the real numbers, and the team can introduce you to a mortgage professional.
Ontario land transfer tax
How the tax adds up
| $0 to $55,000 | 0.5% | $275.00 |
| $55,000 to $250,000 | 1.0% | $1,950.00 |
| $250,000 to $400,000 | 1.5% | $2,250.00 |
| $400,000 to $1,028,000 | 2.0% | $12,560.00 |
Ontario land transfer tax
$17,035
- Tax before any refund
- $17,035.00
- You pay on closing
- $17,035.00
For a home with one or two single-family residences anywhere in Ontario outside Toronto. Your real estate lawyer confirms the amount and pays it on closing.
Similar homes nearby
Other detached homes for sale in and around Burford, at a similar price.
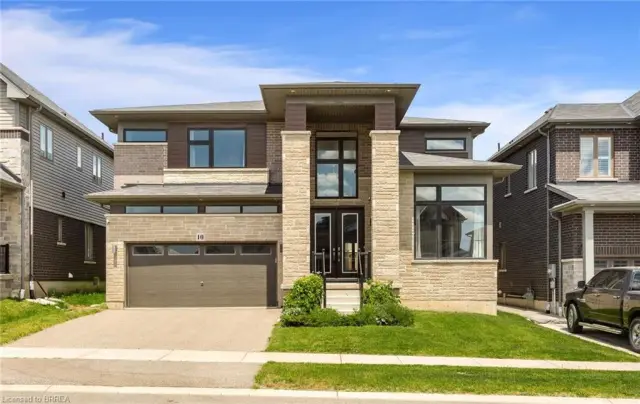
$1,195,000
10 Mcgovern Lane
Paris · Detached
- 4 beds
- 4 baths
- 3,442 ft²
Listing brokerage: Royal LePage Brant Realty

$1,044,900
1 Herriot Street
Paris · Detached
- 4 beds
- 4 baths
- 3,215 ft²
Listing brokerage: Royal LePage Macro Realty

$899,900
14 Masters Lane
Paris · Detached
- 3 beds
- 2 baths
- 1,464 ft²
Listing brokerage: Coldwell Banker Momentum Realty