






35 Roman Crescent
Woodlawn, Brantford, N3V 1A2
$499,900
- Bedrooms
- 2 + 3
- Bathrooms
- 2
- Interior
- 796 ft²
- Lot
- 26.2 × 195.71 ft
- Type
- Semi-detached
About this home
Five bedrooms, a massive backyard and parking for the whole family! Tucked away on a quiet crescent in North Brantford, this updated raised semi-detached bungalow offers a lot of versatility both inside and out. Sitting on an impressive 195+ ft deep, pie-shaped lot with no rear neighbours, the property also offers R2 zoning and plenty of possibilities. The main floor features an L-shaped living and dining area, an updated galley kitchen with granite countertops, two bedrooms and a 4-piece bathroom.
French doors from the primary bedroom open onto the deck overlooking the expansive backyard. The lower level adds three more bedrooms, all with large windows, along with a spacious laundry room and 2-piece bathroom. Freshly painted and carpet-free throughout, the property also features a detached garage with automatic opener, a carport and a long driveway with driveway parking for up to three vehicles.
Within walking distance to parks, schools, near Conestoga College Brantford Campus and easy access to Hwy 403. Whether you need extra bedrooms, space for guests or a little more room outdoors, this property offers plenty of options!
Property details
- Property type
- Semi-Detached
- Ownership
- Freehold
- Style
- Bungalow Raised
- Age
- 31-50 Years
- Property taxes
- $3,461
- Heating
- Forced Air, Natural Gas
- Cooling
- Central Air
- Basement
- Full, Finished
- Parking
- 4 spaces, detached garage
- Water
- Municipal
- Sewer
- Sewer (Municipal)
- Lot
- 26.2 × 195.71 ft lot
- Zoning
- R2
- Time on market
- Listed today
- MLS® number
- 40878593
Features
Outside
- Aluminum Siding
- Brick
- Asphalt Shing roof
The lot
- Urban
- Ample Parking
- Cul-De-Sac
- Park
- Playground Nearby
- School Bus Route
- Schools
- Shopping Nearby
Included with the home: Built-in Microwave,Carbon Monoxide Detector,Dishwasher,Garage Door Opener,Range Hood,Refrigerator,Stove,Washer
Rooms
Measurements are deemed reliable but not guaranteed.
| Room | Level | Size | Details |
|---|---|---|---|
| Living Room | Main | 15' 1" × 10' | |
| Dining Room | Main | 8' 1" × 8' 1" | |
| Kitchen | Main | 9' 1" × 7' | |
| Bathroom | Main | 5' 8" × 7' | 4-Piece |
| Bedroom | Main | 13' 1" × 9' 1" | |
| Bedroom | Main | 9' × 9' | |
| Laundry | Basement | 15' 1" × 12' 1" | |
| Bedroom | Basement | 14' 1" × 9' | |
| Bedroom | Basement | 8' 1" × 8' 1" | |
| Bedroom | Basement | 8' 1" × 8' 1" | |
| Bathroom | Basement | 6' 8" × 5' | 2-Piece |
Location
Thinking about the area? Read our guide to living in Brantford.
Estimate your payment
20% down. The minimum on this price is $24,995.
Your monthly payment
$2,213
- Mortgage amount
- $399,920
- Interest over the amortization
- $264,115
An estimate at a fixed rate compounded twice a year. Insurance applies under 20% down. Your lender sets the real numbers, and the team can introduce you to a mortgage professional.
Ontario land transfer tax
How the tax adds up
| $0 to $55,000 | 0.5% | $275.00 |
| $55,000 to $250,000 | 1.0% | $1,950.00 |
| $250,000 to $400,000 | 1.5% | $2,250.00 |
| $400,000 to $499,900 | 2.0% | $1,998.00 |
Ontario land transfer tax
$6,473
- Tax before any refund
- $6,473.00
- You pay on closing
- $6,473.00
For a home with one or two single-family residences anywhere in Ontario outside Toronto. Your real estate lawyer confirms the amount and pays it on closing.
Similar homes nearby
Other semi-detached homes for sale in and around Brantford, at a similar price.
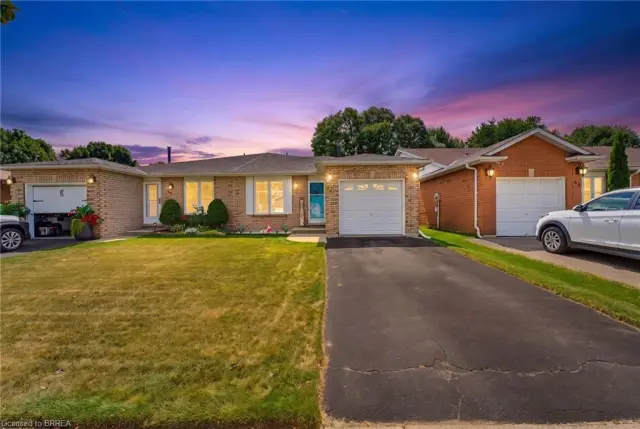
$588,850
42 Buchanan Crescent
Brantford · Semi-detached
- 4 beds
- 2 baths
- 1,427 ft²
Listing brokerage: Century 21 Heritage House Ltd
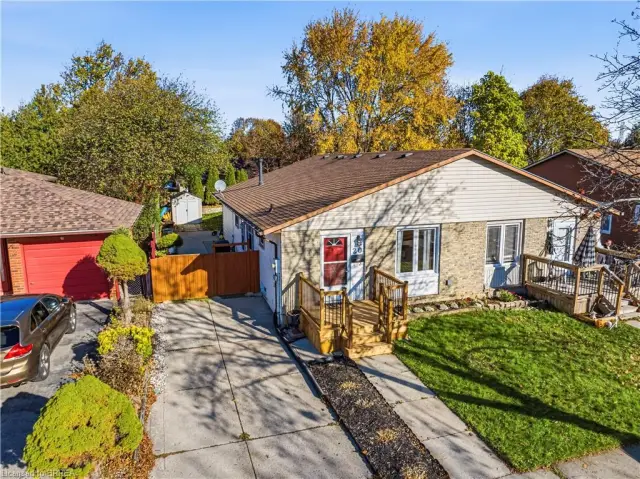
$499,900
20 Palomino Drive
Brantford · Semi-detached
- 3 beds
- 2 baths
- 980 ft²
Listing brokerage: Re/Max Twin City Realty Inc
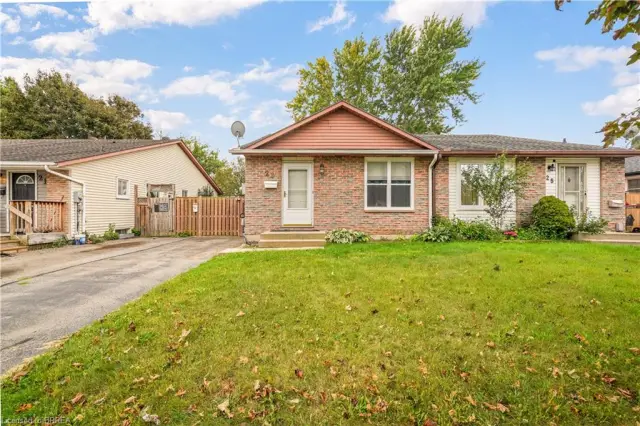
$495,000
23 Palomino Drive
Brantford · Semi-detached
- 3 beds
- 2 baths
- 980 ft²
Listing brokerage: Re/Max Twin City Realty Inc.