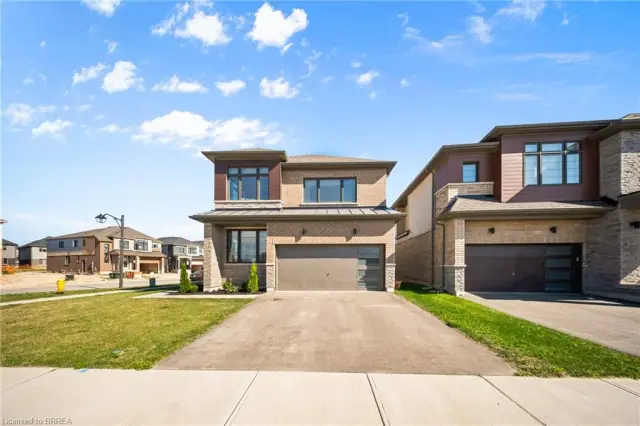
35 Wilmot Road
Empire South, Brantford, N3T 0K8
$915,000
Open house Sat, Nov 7, 2 to 4 pm
- Bedrooms
- 4
- Bathrooms
- 4
- Interior
- 3,001 ft²
- Lot
- 42.99 × 151.86 ft
- Type
- Detached
About this home
This exceptional family home at 35 Wilmot Rd, situated on one of the largest premium lots in the neighbourhood. Backing onto mature green space and a scenic walking trail, this property offers rare privacy with no rear neighbours and a peaceful natural setting. Offering approximately 3,000 square feet of beautifully designed living space, the home features a bright, functional layout with 9-foot ceilings, a grand double-door entry, and separate living, dining, and family rooms that provide the perfect balance of everyday comfort and elegant entertaining.
At the heart of the home is a stunning chef's kitchen, complete with built-in premium appliances, a gas cooktop, quartz countertops, and a spacious centre island designed for gathering with family and friends. The inviting family room is anchored by a cozy gas fireplace and overlooks the expansive backyard. Upstairs, you' ll find four generously sized bedrooms, each with convenient access to a bathroom. The luxurious primary suite offers a spa-inspired 5-piece ensuite and dual walk-in closets, while the second primary bedroom also enjoys its own private 5-piece ensuite.
The remaining bedrooms are equally impressive, each featuring walk-in closets for ample storage. 86 feet deep on one side, creating an incredible outdoor retreat with endless possibilities for entertaining, relaxing, and family enjoyment. Thoughtfully upgraded, impeccably maintained, and completely move-in ready, 35 Wilmot Road offers the space, privacy, and lifestyle every family has been searching for.
Property details
- Property type
- Detached
- Ownership
- Freehold
- Style
- Mid-Century Modern
- Age
- 6-15 Years
- Property taxes
- $6,699
- Heating
- Forced Air, Natural Gas
- Cooling
- Central Air
- Basement
- Full, Unfinished
- Parking
- 6 spaces, attached garage
- Water
- Municipal
- Sewer
- Sewer (Municipal)
- Lot
- 42.99 × 151.86 ft lot
- Zoning
- H-R1A, R1C-21
- Time on market
- 66 days on market
- MLS® number
- 40859880
Features
Outside
- Brick
- Asphalt Shing roof
The lot
- Urban
- Public Parking
- Trails
Included with the home: Refrigerator,Stove,Window Coverings,Other
Rooms
Measurements are deemed reliable but not guaranteed.
| Room | Level | Size | Details |
|---|---|---|---|
| Breakfast Room | Main | 10' 11" × 13' 5" | |
| Dining Room | Main | 11' 11" × 13' | |
| Family Room | Main | 16' 11" × 14' 5" | |
| Kitchen | Main | 8' × 15' 5" | |
| Office | Main | 10' 5" × 11' 5" | |
| Bedroom Primary | Second | 18' 5" × 13' 5" | |
| Bedroom | Second | 11' 11" × 12' 6" | |
| Bedroom | Second | 10' 6" × 14' 5" | |
| Bedroom | Second | 18' 11" × 12' 5" | |
| Bathroom | Main | 2-Piece | |
| Bathroom | Second | 5+ Piece | |
| Bathroom | Second | 5+ Piece | |
| Bathroom | Second | 4-Piece | |
| Basement | Basement | ||
| Storage | Basement |
Open houses
- Sat, Nov 7, 2 to 4 pmDrop in, no appointment needed
Location
Thinking about the area? Read our guide to living in Brantford.
Estimate your payment
20% down. The minimum on this price is $66,500.
Your monthly payment
$4,051
- Mortgage amount
- $732,000
- Interest over the amortization
- $483,427
An estimate at a fixed rate compounded twice a year. Insurance applies under 20% down. Your lender sets the real numbers, and the team can introduce you to a mortgage professional.
Ontario land transfer tax
How the tax adds up
| $0 to $55,000 | 0.5% | $275.00 |
| $55,000 to $250,000 | 1.0% | $1,950.00 |
| $250,000 to $400,000 | 1.5% | $2,250.00 |
| $400,000 to $915,000 | 2.0% | $10,300.00 |
Ontario land transfer tax
$14,775
- Tax before any refund
- $14,775.00
- You pay on closing
- $14,775.00
For a home with one or two single-family residences anywhere in Ontario outside Toronto. Your real estate lawyer confirms the amount and pays it on closing.
Similar homes nearby
Other detached homes for sale in and around Brantford, at a similar price.
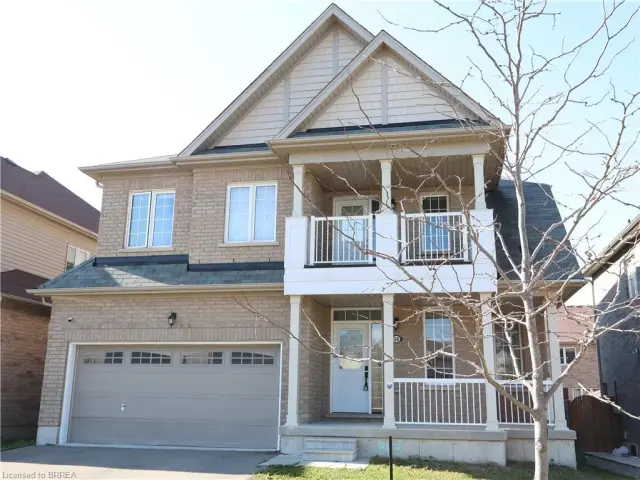 Open house Thu, Nov 5
$789,900
56 Sinden Road
Brantford · Detached
- 4 beds
- 3 baths
- 2,335 ft²
Listing brokerage: Re/Max Twin City Realty Inc
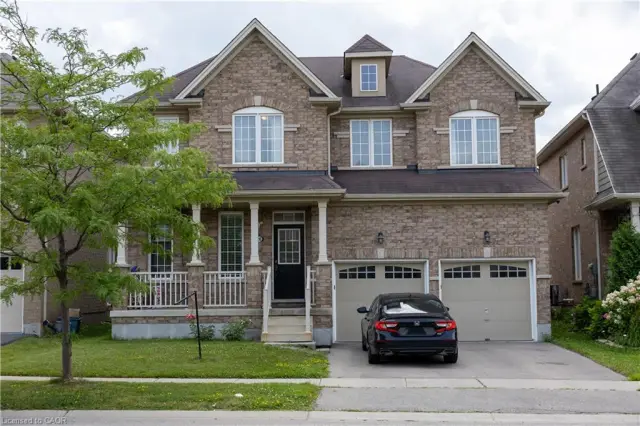
$837,000
20 Gillespie Drive
Brantford · Detached
- 4 beds
- 4 baths
- 2,900 ft²
Listing brokerage: Bridgecan Realty Corp.