






3663 Teeterville Road
Vanessa, N0E 1V0
$499,999
Open house Sun, Nov 22, 2 to 4 pm
- Bedrooms
- 1 + 1
- Bathrooms
- 2
- Interior
- 911 ft²
- Lot
- 0.45 acres
- Type
- Detached
About this home
Welcome to 3663 Teeterville Road in Vanessa! 5-storey country home is a wonderful opportunity for first-time buyers, young couples or those looking to downsize while still enjoying the peace and space of country living. Filled with natural light throughout, the home offers a warm and welcoming feel. Enjoy your morning coffee on the spacious front deck, relax on the rear deck or take in the beautiful surrounding countryside and stunning sunset views.
With outdoor spaces at both the front and back, there's plenty of room to entertain, unwind and enjoy every season. Recent updates include flooring throughout (2025), an updated bathroom (2026), kitchen backsplash and cupboards painted (2025,) a new water pump (March 2025) and a freshly stained deck (2026). Additional features include a natural gas Generac backup generator and four storage sheds offering plenty of room for tools, hobbies and outdoor equipment.
Enjoy the best of country living with the convenience of being situated between Brantford and Delhi, offering access to everyday shopping, local markets, restaurants and amenities. If you've been looking for a cozy country home with a little more land, this could be the perfect place to call home.
Property details
- Property type
- Detached
- Ownership
- Freehold
- Style
- Bungaloft
- Age
- 51-99 Years
- Property taxes
- $3,068
- Heating
- Forced Air
- Cooling
- Central Air
- Basement
- Full, Finished, Sump Pump
- Parking
- 6 spaces
- Water
- Sandpoint Well
- Sewer
- Septic Tank
- Lot
- 0.45 acres
- Zoning
- A
- Time on market
- Listed today
- MLS® number
- 40878760
Features
Outside
- Vinyl Siding
- Metal roof
The lot
- Rural
- Open Spaces
Included with the home: Dishwasher,Refrigerator,Stove,4 Sheds In Yard.
Rooms
Measurements are deemed reliable but not guaranteed.
| Room | Level | Size | Details |
|---|---|---|---|
| Bedroom | Basement | 9' 2" × 18' 7" | |
| Utility Room | Basement | 13' 4" × 10' 1" | |
| Living Room | Main | 13' 7" × 19' 7" | |
| Kitchen | Main | 13' 11" × 13' 2" | |
| Bathroom | Main | 9' 3" × 6' 1" | 3-Piece |
| Bedroom Primary | Second | 14' 4" × 10' 6" | |
| Bathroom | Second | 8' 10" × 10' 6" | 3-Piece |
Open houses
- Sun, Nov 22, 2 to 4 pmDrop in, no appointment needed
Location
Estimate your payment
20% down. The minimum on this price is $25,000.
Your monthly payment
$2,214
- Mortgage amount
- $399,999
- Interest over the amortization
- $264,167
An estimate at a fixed rate compounded twice a year. Insurance applies under 20% down. Your lender sets the real numbers, and the team can introduce you to a mortgage professional.
Ontario land transfer tax
How the tax adds up
| $0 to $55,000 | 0.5% | $275.00 |
| $55,000 to $250,000 | 1.0% | $1,950.00 |
| $250,000 to $400,000 | 1.5% | $2,250.00 |
| $400,000 to $499,999 | 2.0% | $1,999.98 |
Ontario land transfer tax
$6,475
- Tax before any refund
- $6,474.98
- You pay on closing
- $6,474.98
For a home with one or two single-family residences anywhere in Ontario outside Toronto. Your real estate lawyer confirms the amount and pays it on closing.
Similar homes nearby
Other detached homes for sale close by, at a similar price.
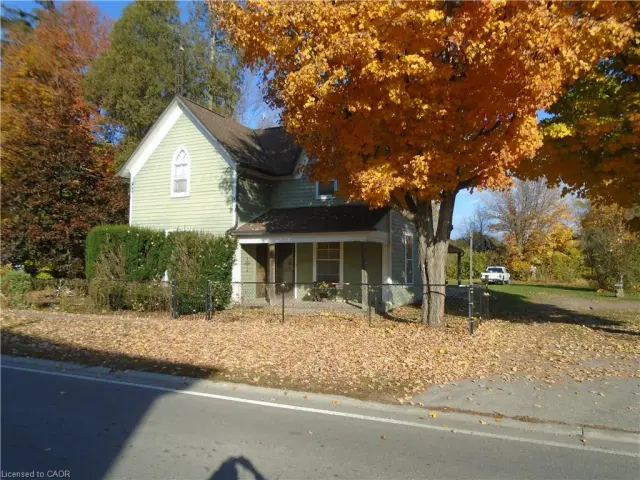 Open house Sun, Nov 22
$419,900
1023 Windham Centre Road 9
Windham Centre · Detached
- 3 beds
- 1 bath
- 1,900 ft²
Listing brokerage: RE/MAX Erie Shores Realty Inc. Brokerage
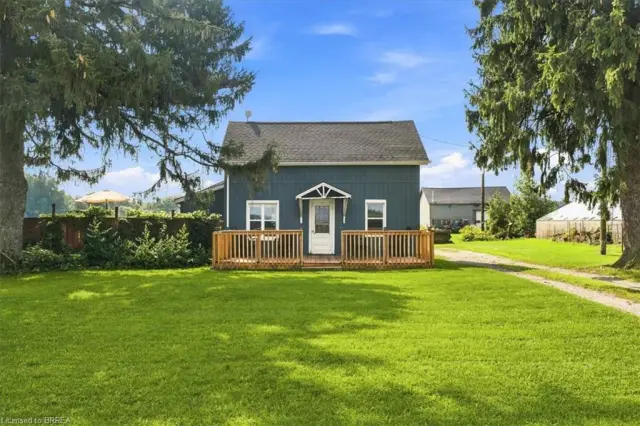
$499,900
1276 Brantford Road
Vanessa · Detached
- 4 beds
- 1 bath
- 1,514 ft²
Listing brokerage: Re/Max Twin City Realty Inc
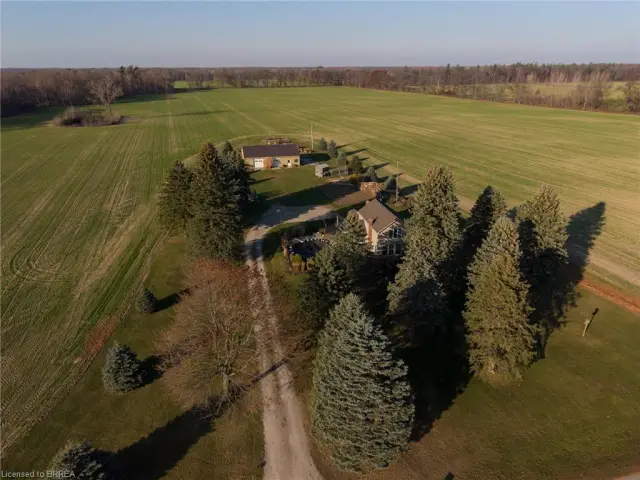
$789,000
757 Windham Rd 13
Simcoe · Detached
- 3 beds
- 2 baths
- 1,885 ft²
Listing brokerage: Re/Max Twin City Realty Inc