






4 Parkside Drive
Fair Grounds, Paris, N3L 3S7
$488,900
- Bedrooms
- 3
- Bathrooms
- 2
- Interior
- 1,020 ft²
- Lot
- 0.07 acres
- Type
- Townhouse
About this home
Your backyard neighbour is Charlton Park! No rear residential neighbours, no condo fees and an attached garage are just a few of the reasons to take a closer look at 4 Parkside Drive in Paris. 5 bathrooms and 1,304 sq. ft. of finished living space, including a lower-level recreation room that adds flexibility for family time, hobbies or a home office. The main floor offers a comfortable, functional layout with an eat-in kitchen, dining area and living room overlooking the backyard and park beyond.
Upstairs are three bedrooms and a full bathroom, providing plenty of room for everyday living. Numerous improvements over the years include updated flooring, kitchen and bathrooms, windows and furnace. Outside, enjoy your own backyard with the green space of Charlton Park directly behind the property, a wonderful extension of your outdoor surroundings without another row of houses looking back at you. The attached garage and private driveway provide convenient parking, while nearby schools, shopping, downtown Paris and access to Highway 403 put everyday essentials within easy reach.
Whether you're buying your first home, looking to downsize or simply want the benefits of homeownership without monthly condo fees, 4 Parkside Drive offers a combination of features that's well worth seeing in person.
Property details
- Property type
- Freehold Townhouse
- Ownership
- Freehold
- Style
- Townhouse
- Age
- 31-50 Years
- Property taxes
- $2,194
- Heating
- Forced Air, Natural Gas
- Cooling
- Central Air
- Basement
- Full, Partially Finished
- Parking
- 2 spaces, attached garage
- Water
- Municipal-Metered
- Sewer
- Sewer (Municipal)
- Lot
- 0.07 acres
- Zoning
- R1
- Time on market
- Listed today
- MLS® number
- 40876653
Features
Inside
- Ceiling Fan(s)
Outside
- Aluminum Siding
- Brick
- Shingle roof
The lot
- Urban
- City Lot
- Open Spaces
- Park
- Place of Worship
- Schools
- Shopping Nearby
Included with the home: Dryer,Stove,Washer
Rooms
Measurements are deemed reliable but not guaranteed.
| Room | Level | Size | Details |
|---|---|---|---|
| Bathroom | Main | 5' × 4' 1" | Powder room off front entrance. |
| Eat-in Kitchen | Main | 10' 4" × 8' 4" | Kitchen. |
| Dinette | Main | 9' 7" × 8' 10" | Dining area. |
| Living Room | Main | 15' 1" × 9' 9" | Living room with sliding door to the backyard. |
| Recreation Room | Basement | 18' 1" × 9' 10" | Basement rec room. |
| Laundry | Basement | 9' 10" × 9' 3" | Laundry room/Utility room. |
| Bedroom Primary | Second | Primary Bedroom. | |
| Bathroom | Second | 7' 11" × 5' | Main bathroom. |
| Bedroom | Second | 8' 11" × 13' 4" | Bedroom. |
| Bedroom | Second | 12' 2" × 9' 7" | Bedroom. |
Location
Thinking about the area? Read our guide to living in Paris.
Estimate your payment
20% down. The minimum on this price is $24,445.
Your monthly payment
$2,165
- Mortgage amount
- $391,120
- Interest over the amortization
- $258,303
An estimate at a fixed rate compounded twice a year. Insurance applies under 20% down. Your lender sets the real numbers, and the team can introduce you to a mortgage professional.
Ontario land transfer tax
How the tax adds up
| $0 to $55,000 | 0.5% | $275.00 |
| $55,000 to $250,000 | 1.0% | $1,950.00 |
| $250,000 to $400,000 | 1.5% | $2,250.00 |
| $400,000 to $488,900 | 2.0% | $1,778.00 |
Ontario land transfer tax
$6,253
- Tax before any refund
- $6,253.00
- You pay on closing
- $6,253.00
For a home with one or two single-family residences anywhere in Ontario outside Toronto. Your real estate lawyer confirms the amount and pays it on closing.
Similar homes nearby
Other townhouse homes for sale in and around Paris, at a similar price.
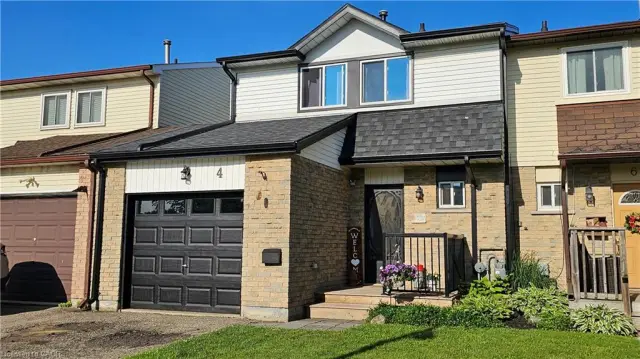
$499,900
4 Parkside Drive
Paris · Townhouse
- 3 beds
- 2 baths
- 1,020 ft²
Listing brokerage: RE/MAX Erie Shores Realty Inc. Brokerage
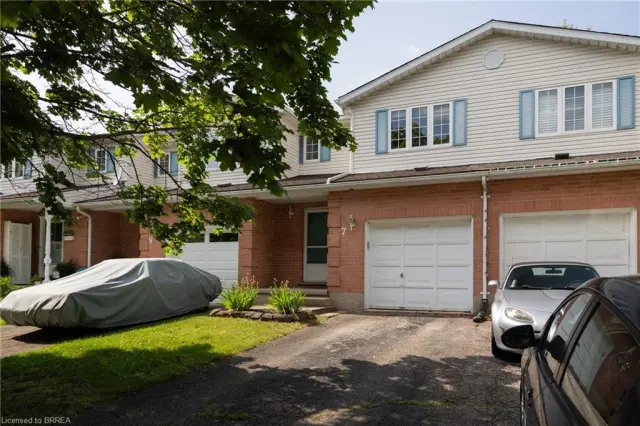
$499,900
7 Graystone Court
Paris · Townhouse
- 3 beds
- 2 baths
- 1,127 ft²
Listing brokerage: Re/Max Twin City Realty Inc
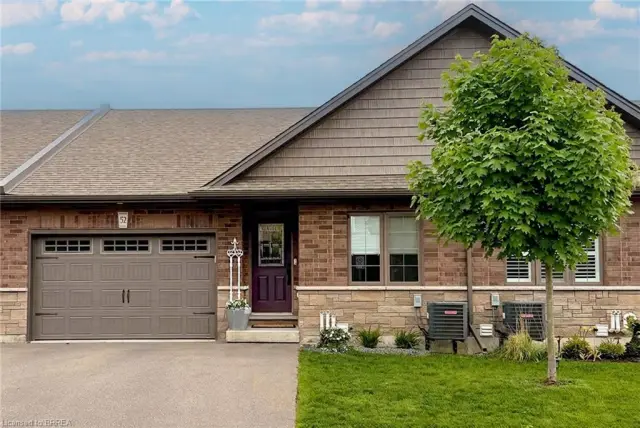
$749,900
29 Schuyler Street, Unit 52
Paris · Townhouse
- 3 beds
- 2 baths
- 1,173 ft²
Listing brokerage: Real Broker Ontario Ltd.