






421 Fairview Drive, Unit 503
Brier Park, Brantford, N3R 7M3
$2,150/mo
- Bedrooms
- 2
- Bathrooms
- 2
- Interior
- 965 ft²
- Type
- Apartment
About this home
Welcome to 421 Fairview Drive Unit #503, a premium unit in a boutique, well-maintained condominium building with a responsive on-site management team, ideally located in Brantford's prime North End Brier Park neighbourhood. 5 bathrooms, and 965 sq ft of well-designed living space. Through the front door, you're welcomed into a spacious living area where bright, open-concept layout allows the living, dining, and kitchen spaces to flow seamlessly together.
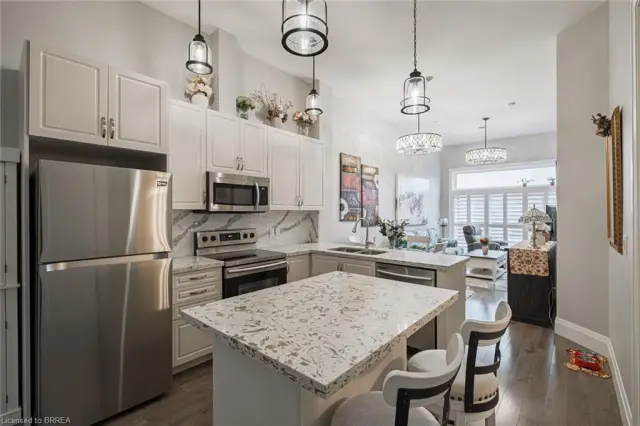
The kitchen is thoughtfully designed with generous stone countertops, crisp white shaker-style cabinetry with under-cabinet lighting, subway tile backsplash and newer stainless steel appliances, including a dishwasher and over-the-range microwave. The dining space offers a walkout to a balcony creating a pleasant indoor and outdoor connection. The condo features 2 well-sized bedrooms, including a large primary bedroom complete with a private 2 pc ensuite bathroom.
A bright 4pc bathroom and a convenient in-unit laundry/utility room completes the home. Enjoy the convenience of being within walking distance to shopping, banks, parks, and restaurants, with everyday amenities right at your doorstep.
Property details
- Property type
- Apartment Unit
- Ownership
- Freehold
- Style
- Apartment
- Age
- 31-50 Years
- Heating
- Baseboard, Electric
- Cooling
- Wall Unit(s)
- Parking
- 1 space
- Water
- Municipal
- Sewer
- Sewer (Municipal)
- Zoning
- RHD, IC
- Time on market
- 34 days on market
- MLS® number
- 40868301
Features
Inside
- Ceiling Fan(s)
Outside
- Concrete
The lot
- Ample Parking
- High Traffic Area
- Highway Access
- Place of Worship
- Public Transit
- Schools
- Shopping Nearby
Included with the home: Dryer,Gas Stove,Refrigerator,Washer
Rooms
Measurements are deemed reliable but not guaranteed.
| Room | Level | Size | Details |
|---|---|---|---|
| Foyer | Main | 6' 1" × 4' 7" | |
| Kitchen | Main | 9' 7" × 7' 10" | |
| Living Room | Main | 10' 11" × 16' 9" | |
| Dining Room | Main | 11' 8" × 9' 8" | |
| Laundry | Main | 8' 5" × 6' | |
| Bedroom Primary | Main | 16' 9" × 12' 6" | 2-Piece, Ensuite |
| Bedroom | Main | 13' 3" × 9' 5" | |
| Bathroom | Main | 4-Piece | |
| Room | Main | 2-Piece |
Location
Thinking about the area? Read our guide to living in Brantford.
Similar homes nearby
Other apartment homes for rent in and around Brantford, at a similar rent.

$649,900
22 Shalfleet Boulevard
Brantford · Detached
- 3 beds
- 2 baths
- 1,288 ft²
Listing brokerage: EXP Realty
$379,900
85 Morrell Street, Unit 210A
Brantford · Condo
- 2 beds
- 1 bath
- 876 ft²
Listing brokerage: Century 21 Heritage House LTD
$1,399,900
3 Franks Lane
Brantford · Detached
- 4 beds
- 4 baths
- 2,321 ft²
Listing brokerage: Seller's Choice Stockdale Realty Ltd.