






43 Patterson Avenue E
Echo Place, Brantford, N3S 6X1
$1,675/mo
- Bedrooms
- 0 + 2
- Bathrooms
- 1
- Interior
- 1,069 ft²
- Type
- Detached
About this home
Welcome to this beautiful, spacious, and well-maintained 2-bedroom basement apartment in a convenient Brantford location! This bright and inviting unit features two generously sized bedrooms, a full 4-piece bathroom, a spacious living and dining area, and a modern kitchen with elegant quartz countertops. Enjoy the added convenience of a separate entrance, in-suite laundry, central air conditioning, and TWO dedicated parking spaces.
Ideally situated near Grey Street and Wayne Gretzky Parkway, this property offers exceptional convenience with easy access to everyday amenities, including grocery stores, shopping centers, restaurants, parks, schools, public transit, and healthcare facilities. Nearby schools include Woodman-Cainsville School, Holy Cross School, and Pauline Johnson Collegiate. Costco is approximately a 5-minute drive away, making shopping trips quick and convenient.
Commuters will appreciate the excellent connectivity to Wayne Gretzky Parkway and Highway 403, providing convenient access to surrounding communities and major employment centers. Offering a wonderful combination of space, comfort, and accessibility, this move-in-ready basement apartment is an excellent place to call home. Don't miss this fantastic rental opportunity!
Property details
- Property type
- Detached
- Ownership
- Freehold
- Style
- Bungalow
- Age
- Unknown years
- Heating
- Forced Air, Natural Gas
- Cooling
- Central Air
- Basement
- Full, Finished
- Parking
- 2 spaces, attached garage
- Water
- Municipal, Municipal-Metered
- Sewer
- Sewer (Municipal)
- Zoning
- R1B, I2
- Time on market
- 4 days on market
- MLS® number
- 40875399
Features
Outside
- Brick
- Concrete
The lot
- Highway Access
- Hospital
- Major Highway
- Public Transit
- Schools
- Shopping Nearby
Included with the home: Dryer,Refrigerator,Stove,Washer,Washer, Dryer, Stove, Fridge & Central A/C.
Rooms
Measurements are deemed reliable but not guaranteed.
| Room | Level | Size | Details |
|---|---|---|---|
| Living Room/Dining Room | Basement | 14' 5" × 12' 1" | |
| Family Room | Basement | 10' 1" × 12' 1" | |
| Bedroom Primary | Basement | 20' 1" × 11' 1" | |
| Bedroom | Basement | 20' 1" × 8' 2" | |
| Kitchen | Basement | 14' 5" × 12' 1" | |
| Bathroom | Basement | 3-Piece |
Location
Thinking about the area? Read our guide to living in Brantford.
Similar homes nearby
Other detached homes for rent in and around Brantford, at a similar rent.

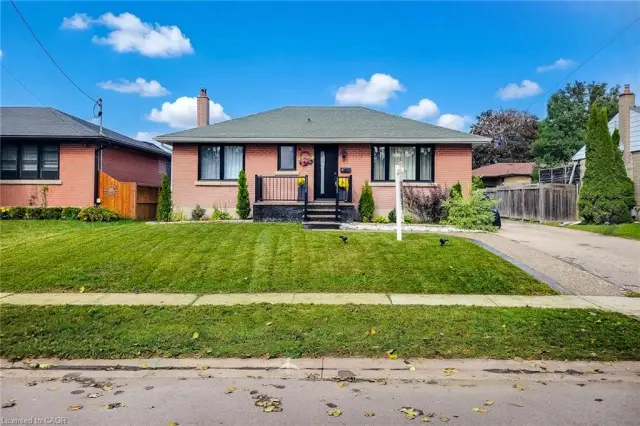 Open house Sat, Nov 7
$649,990
8 Albemarle Street
Brantford · Detached
- 5 beds
- 2 baths
- 907 ft²
Listing brokerage: HOMELIFE MIRACLE REALTY MISSISSAUGA
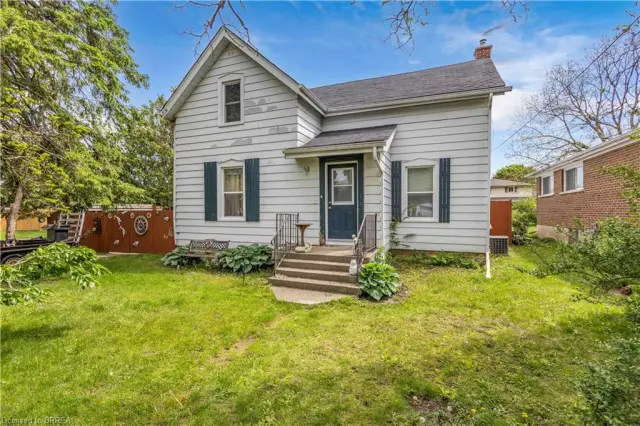
$424,900
35 James Avenue
Brantford · Detached
- 4 beds
- 2 baths
- 1,513 ft²
Listing brokerage: Re/Max Escarpment Realty Inc.