






44 St Andrew's Drive
St. Andrew’s, Brantford, N3T 6H3
$1,999,500
- Bedrooms
- 4
- Bathrooms
- 4
- Interior
- 4,753 ft²
- Lot
- 98.43 × 319 ft
- Type
- Detached
About this home
Prestigious Ava Heights location for this custom built all stone 2 storey home with phenomenal curb appeal steps to Brantford Golf & Country Club featuring 4,753 sq ft above grade & approx 6,300 sq ft finished living space with open concept design, 9' ceilings, 3 car attached garage with stairs to lower level, incredible landscaped yard with heated salt water inground pool with walk-in stairs, diving board & stone cabana with toilet & sink, hot tub, BBQ set up, teeing green area with sand bunker & putting green for some fun for golfers. 4 spacious bedrooms on upper level with huge master bedroom with ensuite bath & walk in closet, all other 3 bedrooms have walk in closets, main bath with skylight & ensuite privilege off 2nd largest bedroom.
Spacious eat-in kitchen with centre island open to main floor family room with wet bar, fireplace & wall of windows perfect for entertaining. Walk out to large composite deck with built in benches for your family & friends, main floor mud room off garage with 2pc bath & large laundry area, main floor den/office, living room with 10 ft ceilings & large dining room off kitchen with fireplace & patio doors to yard, finished basement with rec room, huge gym area with a wall of mirrors could also be great ping pong or pool table room, 3pc bath with sauna, many other features like metal roof, back up generator, built in Christmas lights called Gemstone, irrigation system, new furnace & central air 2024, HRV, landscape lighting, 3 gas fireplaces, 2 steam showers, invisible dog fence, video security & alarm system, immediate possession available.
Don't miss out on the opportunity on owning this fantastic home! Location, Location, Location!
Property details
- Property type
- Detached
- Ownership
- Freehold
- Age
- 31-50 Years
- Property taxes
- $16,079
- Heating
- Forced Air, Natural Gas
- Cooling
- Central Air
- Basement
- Walk-Up Access, Full, Finished
- Fireplace
- Yes
- Parking
- 9 spaces, attached garage
- Water
- Municipal
- Sewer
- Sewer (Municipal)
- Lot
- 98.43 × 319 ft lot
- Zoning
- R1A
- Time on market
- 99 days on market
- MLS® number
- 40850186
Features
Inside
- Auto Garage Door Remote(s)
- Built-In Appliances
- Sauna
Outside
- Built-in Barbecue
- Landscape Lighting
- Landscaped
- Lawn Sprinkler System
- Stone
- Metal roof
The lot
- Urban
- Rectangular
- Near Golf Course
- Highway Access
- Landscaped
- Public Parking
- Quiet Area
- School Bus Route
- Schools
- Trails
Pool
- In Ground
- Salt Water
Included with the home: Dishwasher,Dryer,Garage Door Opener,Hot Tub,Pool Equipment,Refrigerator,Smoke Detector,Stove,Washer
Rooms
Measurements are deemed reliable but not guaranteed.
| Room | Level | Size | Details |
|---|---|---|---|
| Living Room | Main | 15' 2" × 11' 9" | |
| Dining Room | Main | 20' 4" × 11' 10" | |
| Eat-in Kitchen | Main | 24' 6" × 21' | |
| Family Room | Main | 20' × 16' 9" | |
| Laundry | Main | 12' 10" × 7' 8" | |
| Bathroom | Main | 2-Piece | |
| Bedroom Primary | Second | 19' 9" × 16' 8" | 5+ Piece, Ensuite, Walk-in Closet |
| Bathroom | Second | 5+ Piece, Ensuite | |
| Bedroom | Second | 17' 1" × 16' 9" | Walk-in Closet |
| Bathroom | Second | 5+ Piece, Skylight | |
| Bedroom | Second | 14' × 11' 11" | Walk-in Closet |
| Bedroom | Second | 12' 4" × 11' 10" | Walk-in Closet |
| Recreation Room | Lower | 33' 6" × 15' 6" | |
| Gym | Lower | 20' 5" × 17' 5" | |
| Bathroom | Lower | 3-Piece |
Location
Thinking about the area? Read our guide to living in Brantford.
Estimate your payment
20% down. The minimum on this price is $399,900.
Your monthly payment
$8,853
- Mortgage amount
- $1,599,600
- Interest over the amortization
- $1,056,406
An estimate at a fixed rate compounded twice a year. Insurance applies under 20% down. Your lender sets the real numbers, and the team can introduce you to a mortgage professional.
Ontario land transfer tax
How the tax adds up
| $0 to $55,000 | 0.5% | $275.00 |
| $55,000 to $250,000 | 1.0% | $1,950.00 |
| $250,000 to $400,000 | 1.5% | $2,250.00 |
| $400,000 to $1,999,500 | 2.0% | $31,990.00 |
Ontario land transfer tax
$36,465
- Tax before any refund
- $36,465.00
- You pay on closing
- $36,465.00
For a home with one or two single-family residences anywhere in Ontario outside Toronto. Your real estate lawyer confirms the amount and pays it on closing.
Similar homes nearby
Other detached homes for sale in and around Brantford, at a similar price.
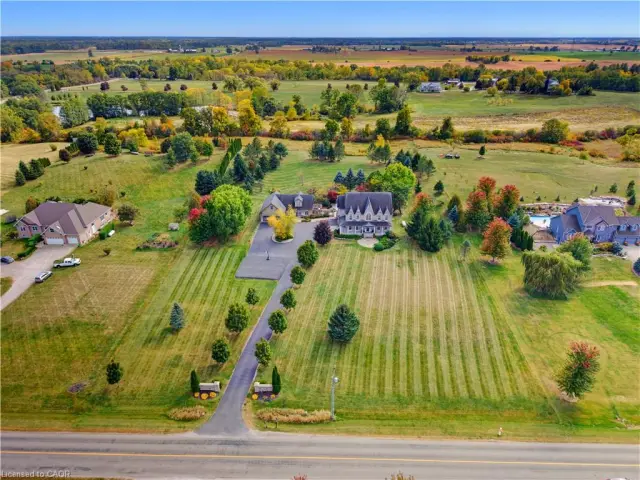
$1,995,900
247 Old Onondaga Road E
Brantford · Detached
- 3 beds
- 3 baths
- 2,788 ft²
Listing brokerage: RE/MAX Escarpment Realty Inc.
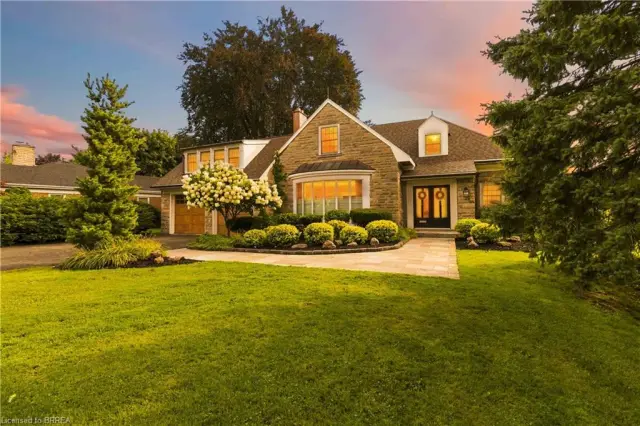
$2,199,900
8 Tutela Heights Road
Brantford · Detached
- 4 beds
- 4 baths
- 2,651 ft²
Listing brokerage: Coldwell Banker Momentum Realty
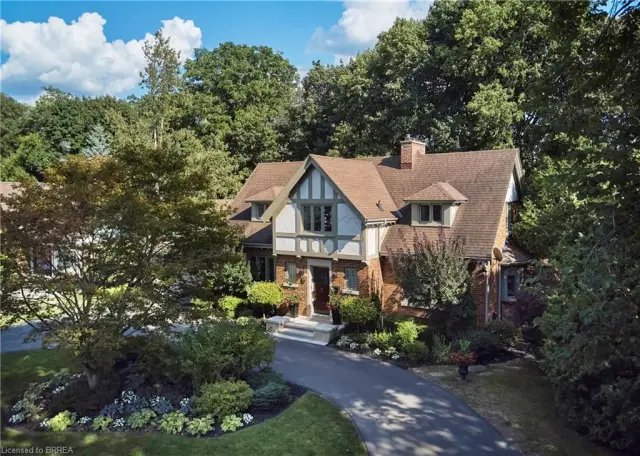
$1,625,000
19 Inwood Drive
Brantford · Detached
- 4 beds
- 4 baths
- 3,100 ft²
Listing brokerage: Re/Max Twin City Realty Inc.