






45 Argyle Avenue
Delhi, N4B 1J4
$498,500
- Bedrooms
- 3
- Bathrooms
- 1
- Interior
- 1,282 ft²
- Lot
- 0.18 acres
- Type
- Detached
About this home
Welcome to 45 Argyle Avenue, where mature trees, a spacious lot, and a warm, inviting layout create the perfect place to call home. Set back from the road in a quiet Delhi neighbourhood, this charming 3-bedroom bungalow offers the space and flexibility every family is looking for. Step inside through the oversized attached garage into a practical mudroom with basement access, presenting exciting potential for a future separate entrance. The bright, spacious kitchen is truly the heart of the home, featuring a large peninsula that naturally brings everyone together, whether you're preparing dinner, entertaining friends, or helping with homework.
It flows effortlessly into the dining area and welcoming living room, where oversized windows fill the space with natural light and timeless mouldings add character and charm. Three comfortable bedrooms and a full 4-piece bathroom complete the main floor, while the expansive lower level offers endless possibilities. With plenty of room for a rec room, home office, gym, playroom, or hobby space, this home is ready to grow alongside your family's needs. Outside, you'll find a partially fenced backyard surrounded by mature trees, a large storage shed, an oversized garage perfect for hobbies or extra storage, and a double-wide driveway with ample parking.
Whether you're just starting out, growing your family, or simply looking for more space to enjoy, 45 Argyle Avenue offers comfort, flexibility, and the opportunity to create lasting memories in the heart of Norfolk County.
Property details
- Property type
- Detached
- Ownership
- Freehold
- Style
- Bungalow
- Age
- 51-99 Years
- Property taxes
- $3,134
- Heating
- Forced Air, Natural Gas
- Cooling
- Central Air
- Basement
- Full, Finished
- Parking
- 7 spaces, attached garage
- Water
- Municipal
- Sewer
- Sewer (Municipal)
- Lot
- 0.18 acres
- Zoning
- R1
- Time on market
- 49 days on market
- MLS® number
- 40864231
Features
Inside
- Auto Garage Door Remote(s)
- Ceiling Fan(s)
- Work Bench
Outside
- Brick
- Asphalt Shing roof
The lot
- Urban
- Rectangular
- Ample Parking
- Dog Park
- Hospital
- Library
- Open Spaces
- Park
- Place of Worship
- Quiet Area
- Rec./Community Centre
- School Bus Route
Included with the home: Carbon Monoxide Detector,Dryer,Garage Door Opener,Range Hood,Smoke Detector,Stove,Washer,Refrigerator (As Is), Window Covering Hardware (Curtains Excluded), And Aosu Doorbell Camera
Rooms
Measurements are deemed reliable but not guaranteed.
| Room | Level | Size | Details |
|---|---|---|---|
| Mud Room | Main | 4' 2" × 12' 7" | |
| Kitchen | Main | 11' 9" × 14' 4" | |
| Dining Room | Main | 10' 3" × 14' 4" | |
| Living Room | Main | 16' 11" × 14' 4" | |
| Bathroom | Main | 4-Piece | |
| Bedroom Primary | Main | 10' 9" × 11' 6" | |
| Bedroom | Main | 9' 11" × 11' 6" | |
| Bedroom | Main | 10' 8" × 8' 3" | |
| Recreation Room | Basement | 39' 3" × 14' 8" | |
| Utility Room | Basement | 39' 3" × 11' 2" |
Location
Thinking about the area? Read our guide to living in Delhi.
Estimate your payment
20% down. The minimum on this price is $24,925.
Your monthly payment
$2,207
- Mortgage amount
- $398,800
- Interest over the amortization
- $263,375
An estimate at a fixed rate compounded twice a year. Insurance applies under 20% down. Your lender sets the real numbers, and the team can introduce you to a mortgage professional.
Ontario land transfer tax
How the tax adds up
| $0 to $55,000 | 0.5% | $275.00 |
| $55,000 to $250,000 | 1.0% | $1,950.00 |
| $250,000 to $400,000 | 1.5% | $2,250.00 |
| $400,000 to $498,500 | 2.0% | $1,970.00 |
Ontario land transfer tax
$6,445
- Tax before any refund
- $6,445.00
- You pay on closing
- $6,445.00
For a home with one or two single-family residences anywhere in Ontario outside Toronto. Your real estate lawyer confirms the amount and pays it on closing.
Similar homes nearby
Other detached homes for sale in and around Delhi, at a similar price.

$525,000
353 Main Street
Delhi · Detached
- 3 beds
- 2 baths
- 2,107 ft²
Listing brokerage: RE/MAX Erie Shores Realty Inc. Brokerage
 Open house Sat, Nov 7
$565,000
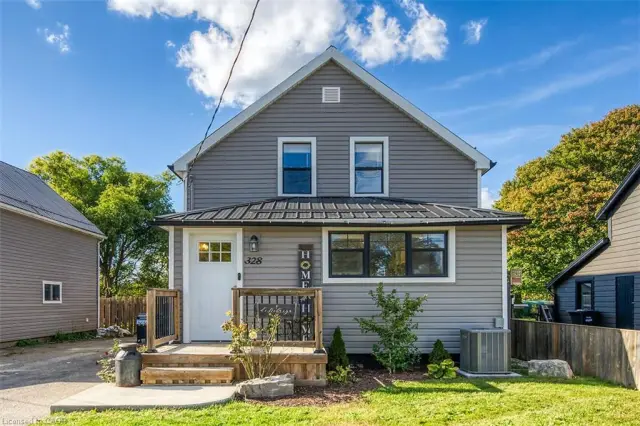
328 Main Street
Delhi · Detached
- 4 beds
- 2 baths
- 1,045 ft²
Listing brokerage: RE/MAX Escarpment Realty Inc.

$499,900
41 Church Street E
Delhi · Detached
- 3 beds
- 2 baths
- 1,437 ft²
Listing brokerage: Re/Max Twin City Realty Inc